This is a carousel with tiles that activate property listing cards. Use the previous and next buttons to navigate.
1/1
$520,000
This is a carousel with tiles that activate property listing cards. Use the previous and next buttons to navigate.
1/1
Property Description
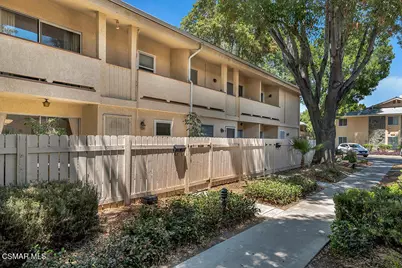
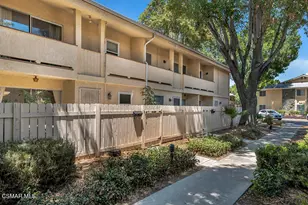
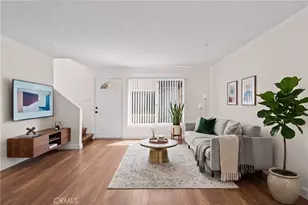
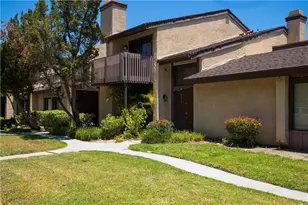
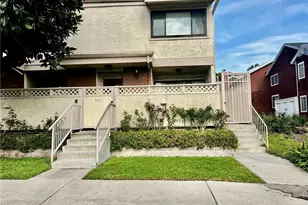
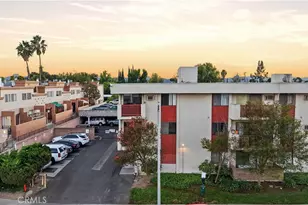
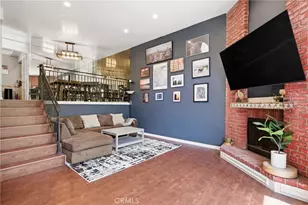
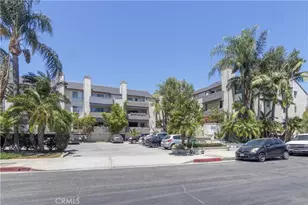
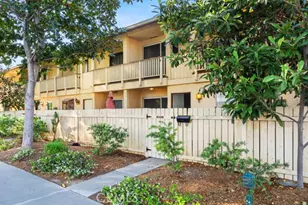
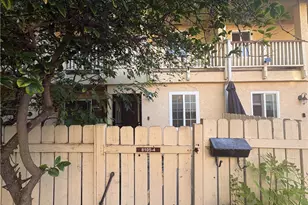
Tucked inside the Northridge Village Townhomes, a gated community in the heart of Reseda, this two-story townhome offers a comfortable layout ready for its next chapter. Step through the gated entry, framed by a wood fence, into a bright living room featuring a cozy gas fireplace and a slider out to your own private patio -- an easy spot for morning coffee or evening unwinding. Tile flooring carries through the entry and into the dining area and kitchen, while warm wood flooring runs through the living room and staircase. The galley-style kitchen offers white cabinetry, a built-in double oven, a cooktop, and a side-by-side refrigerator with water/ice dispenser, and an adjoining dining area, complete with a ceiling fan/light fixture. A convenient half bath and hall storage closet complete the main level. Upstairs, two generously sized secondary bedrooms offer carpet flooring and mirrored closet doors, served by a hall bath with a single-sink vanity and tiled tub/shower combo. The primary suite is a true retreat, with vaulted ceilings, a mirrored closet, and a private slider out to your own balcony -- the perfect place to start or end the day. The en suite primary bath includes a separate make-up vanity area plus a single-sink vanity and tiled shower stall. Additional conveniences include a two-car, direct-access garage with a roll-up door and laundry hook-ups, dual-pane windows, and a newer water heater. Residents also enjoy access to a community rec room, pool, and playground, surrounded by grassy areas and shaded walkways -- all centrally located near shopping, dining, and easy freeway access.
Full Property Details
Full Property Details for 8021 Canby Ave #3
General
- Sold For: $520,000
- HOA FEE: $521/month
- Status: Closed
- Type: Townhouse
- Source: MRMLS
- MLS ID: 226002972
- Added to Site: 50 day(s) ago
Interior
- Rooms/Areas: Primary Bedroom, All Bedrooms Up, Living Room, Primary Bathroom
- Interior Features: Balcony, High Ceilings, Open Floorplan, Storage
- Fireplace: Yes
- Fireplace(s): Gas, Living Room
- Eating Areas: Dining Room
- Appliances: Gas Cooking, Disposal, Refrigerator, Dishwasher
- Flooring: Wood
Rooms
Bathrooms
- Total Bathrooms: 3
- Full Bathrooms: 1
- 3/4 Bathrooms: 1
- Half Bathrooms: 1
Bedrooms
- Total Bedrooms: 3
Other Rooms
- Laundry: Gas Dryer Hookup, In Garage
Additional Information
- Shared Amenities: Insurance, Pet Rules, Call for Rules, Clubhouse Paid, Controlled Access, Maintenance Grounds
- Pool Description: Association, In-Ground, Fenced
- Spa Description: Association, In-Ground
Exterior
- Deck/Patio: Concrete, Open Patio
Parking
- Garage: Yes
- Garage Spaces: 2
- Parking: Garage (Direct Access), Side-by-Side, Garage (Two Doors)
Location
- County: Los Angeles
- Driving Directions: East of Reseda, South of Roscoe, Enter off Strathern.
School Information
- School District: Los Angeles Unified
Community
- Assoc. Name: Balencia Management
Heating & Cooling
- Cooling Type: Central Air
- Heating Type: Fireplace(s), Natural Gas, Forced Air
Structural Information
- Architectural Style: Traditional
- Structure Type: Townhouse
- Construction: Stucco
- Doors: Sliding Doors
- Entry Location: Ground Level w/Steps
- Stories/Levels: Two
- Stories Description: Two
- Square Feet: 1,573
- Sq. Ft. Source: Public Records
- Year Built: 1965
- Year Built Source: Assessor
Lot Features
- Lot Size (Acres): 5.5692
- Lot Size Source: Public Records
- Zoning: LARA
- Lot Description: Landscaped
- Fencing (Description): Wood
Financial Considerations
- Price Per Sq. Ft.: $330.58
- Association Fee: $521
- Assoc Fee Freq.: Monthly
Disclosures and Reports
- Special Conditions: Standard
- Inclusions: Kitchen Refrigerator
Listed by Pinnacle Estate Properties, Inc., Alex Gandel
Sold by Superior Realty, Uzma Khan

Get Pre-Approved Today
Schools
Schools serving 8021 Canby Ave #3
School District:Los Angeles Unified School District
| Name | Grades | Distance |
|---|---|---|
Blythe Street Elementary School 18730 Blythe St., Los Angeles, CA 91335 | K-5 | 0.4 mi |
Northridge Middle School 17960 Chase St., Los Angeles, CA 91325 | 6-8 | 0.8 mi |
Grover Cleveland Charter High School 8140 Vanalden Ave., Los Angeles, CA 91335 | 9-12 | 0.8 mi |
Northridge Academy High 9601 Zelzah Ave., Los Angeles, CA 91325 | 9-12 | 2.1 mi |
Valley Academy Of Arts And Sciences 10445 Balboa Blvd., Los Angeles, CA 91344 | 9-12 | 3.5 mi |
Disclaimer:
School attendance boundaries provided by ATTOM Data Solutions and are for reference only. Contact the school directly to verify enrollment eligibility.
Price & Sales History for 8021 Canby Ave #3
Date
Details
Price
Change
Source
8/11/2026
Sold
$520,000
0.02%
MLS
6/24/2026
Listed
$519,900
—
MLS
Disclaimer: Historical sales information is derived from public records provided by the county offices. Information is not guaranteed and should be independently verified.
8021 Canby Avenue #3, Reseda, CA 91335 (MLS# 226002972) is a Townhouse property that was sold at $520,000 on August 11, 2026. Want to learn more about 8021 Canby Avenue #3? Do you have questions about finding other Townhouse real estate for sale in Reseda? You can browse all Reseda real estate or contact a Coldwell Banker agent to request more information.