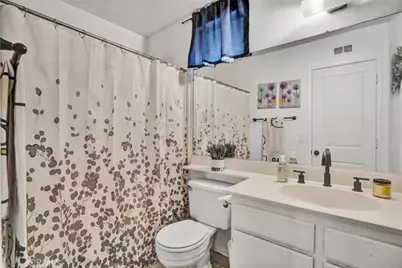
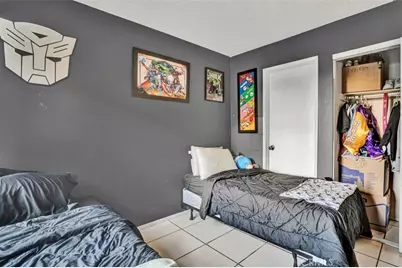
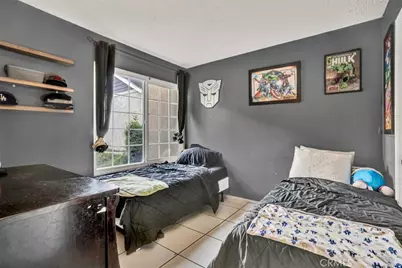
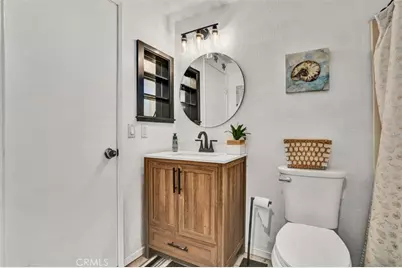
This is a carousel with tiles that activate property listing cards. Use the previous and next buttons to navigate.
1/27
$430,000 Just Listed
This is a carousel with tiles that activate property listing cards. Use the previous and next buttons to navigate.
1/27
Property Description
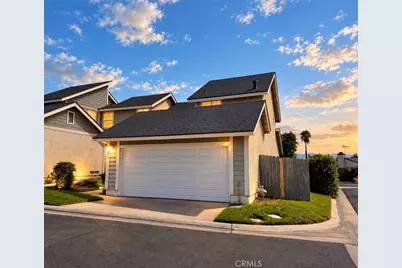
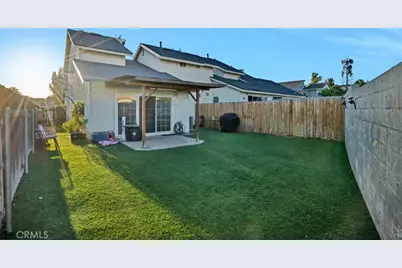
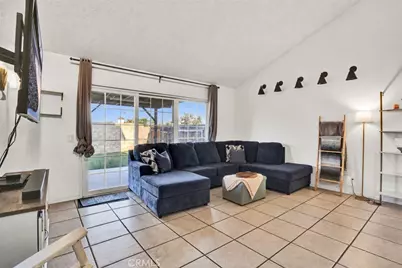
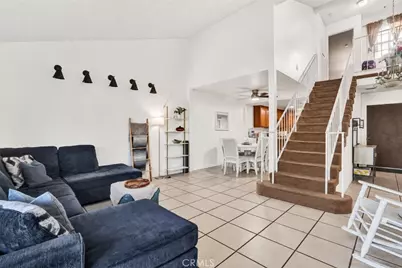
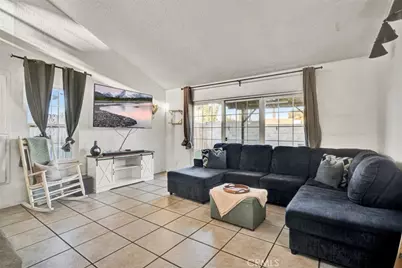
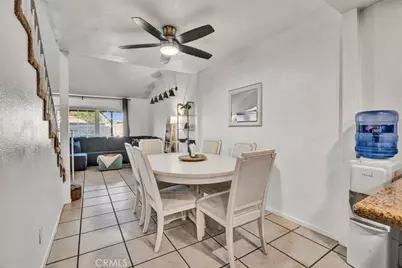
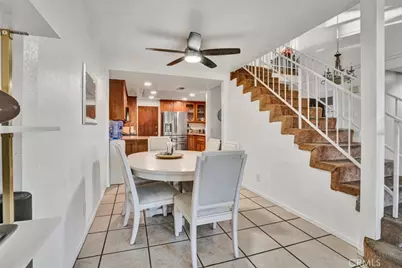
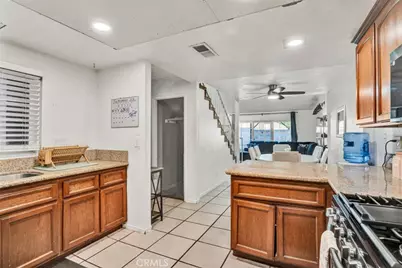
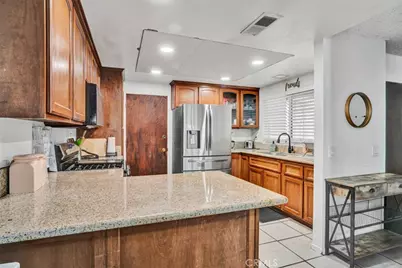
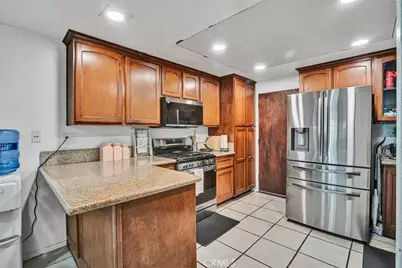
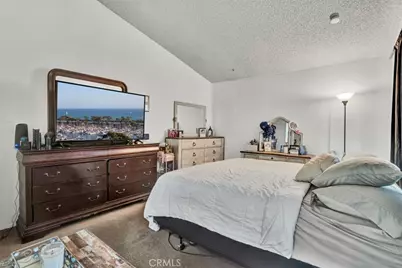
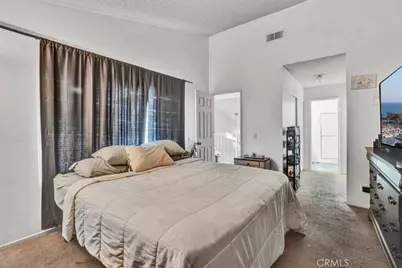
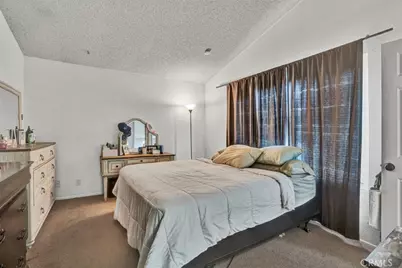
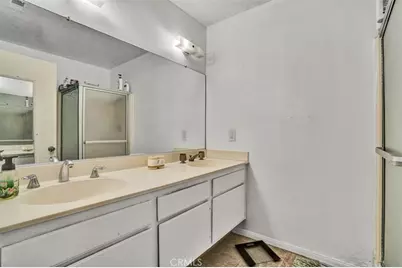
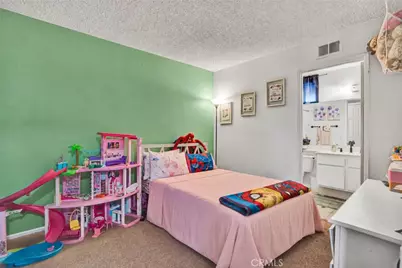
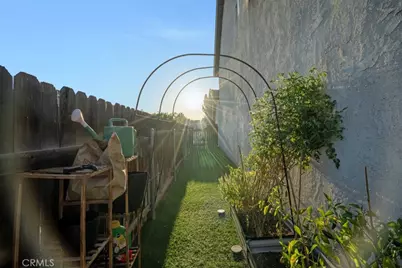
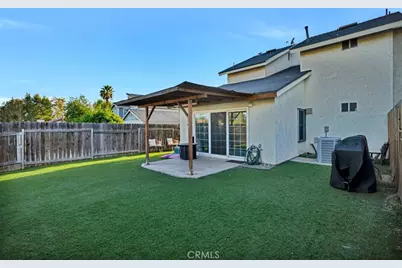
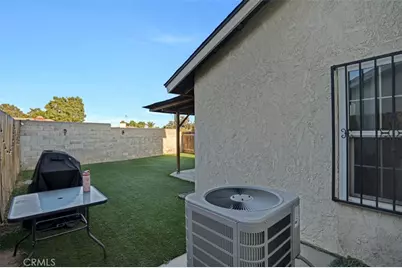
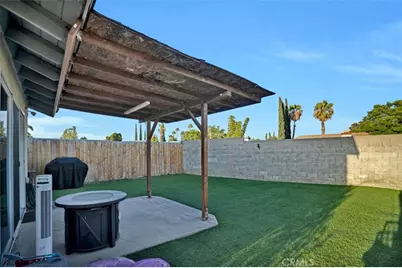
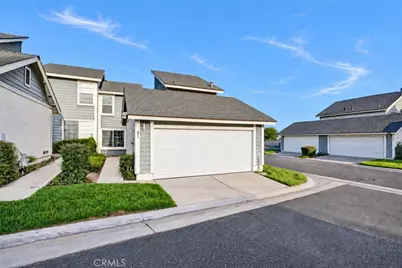
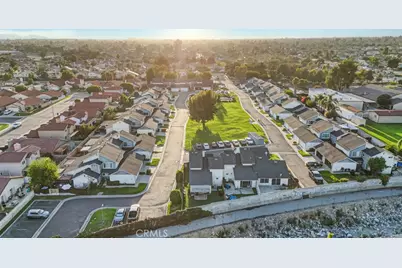
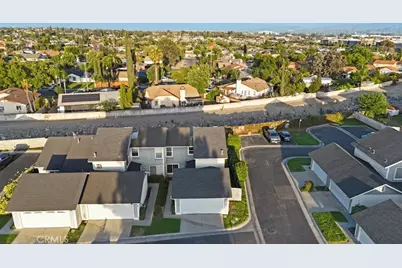
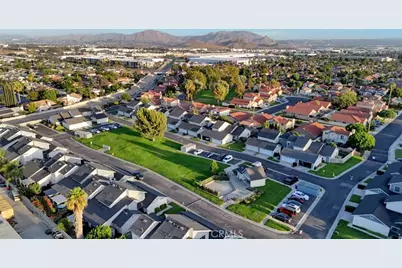
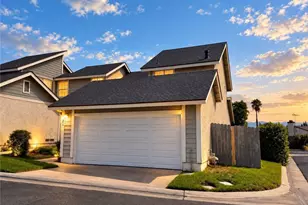
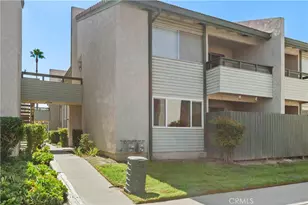
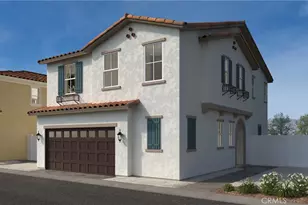
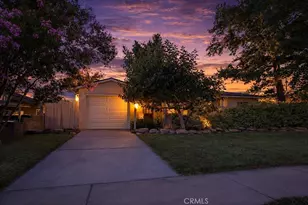
Some homes like #21, just make everyday life a little easier. This 3 bedroom, 3 bathroom home is tucked into an established Rialto community where townhomes don't come available very often, it offers approximately 1,428 square feet with a main floor bedroom and full bathroom offering a comfortable and functional layout. Something you may not expect, your own beautiful and fully fenced backyard with a covered patio while sitting pretty on a corner lot with no rear neighbors. Quiet mornings with coffee outside, dinner in the backyard, friends gathered for the weekend truly make this house a home. Inside, with three full bathrooms, the home works well for busy mornings and everyday living. Homes in this community are seldom offered for sale, it's an opportunity to become part of a neighborhood where people tend to stay a while!
Full Property Details
Full Property Details for 1173 S Cactus
General
- Price: $430,000
- HOA FEE: $300/month
- Status: Active
- Type: Condo
- Source: MRMLS
- MLS ID: SW26200563
- Updated: 9/22/2026
- Days on Market: 6 days
- Added to Site: 6 day(s) ago
Interior
- Rooms/Areas: Family Room
- Fireplace: Yes
- Fireplace(s): Family Room
Rooms
Bathrooms
- Total Bathrooms: 3
- Full Bathrooms: 3
Bedrooms
- Total Bedrooms: 3
Other Rooms
- Laundry: In Garage
Additional Information
- Shared Amenities: Maintenance Front Yard
- Pool Description: None
Parking
- Garage: Yes
- Garage Spaces: 2
Location
- County: San Bernardino
- Driving Directions: Enter off S. Cactus - follow units to #21
School Information
- School District: Rialto Unified
Community
- Community Features: Suburban
- Assoc. Name: Titan
Heating & Cooling
- Cooling Type: Central Air
- Heating Type: Central
Utilities
- Sewer: Public Sewer
- Water: Public
Structural Information
- Structure Type: Condominium
- Common Walls: End Unit, 1 Common Wall
- Entry Location: main floor
- Stories/Levels: Two
- Stories Description: Two
- Square Feet: 1,428
- Sq. Ft. Source: Assessor
- Year Built: 1984
- Year Built Source: Assessor
Unit Information
- Units in Complex: 41
Lot Features
- Property View: Peek-a-Boo
- Lot Size (Acres): 0.0688
- Lot Size (Sq. Ft.): 2,995
- Lot Size Source: Assessor
Financial Considerations
- Price Per Sq. Ft.: $301.12
- Association Fee: $300
- Assoc Fee Freq.: Monthly
Disclosures and Reports
- Special Conditions: Standard
Listed by KW Temecula, Tracie Everett and KW Temecula, Brandon Quesada

Get Pre-Approved Today
Price & Sales History for 1173 S Cactus
Date
Details
Price
Change
Source
9/17/2026
Listed
$430,000
451.28%
MLS
7/22/2011
Sold
$78,000
—
Public Record
Disclaimer: Historical sales information is derived from public records provided by the county offices. Information is not guaranteed and should be independently verified.
Tax History
Tax History for 1173 S Cactus
Year
Property Taxes
Change
Tax Assessment
Change
2025
$1,716
—
$134,523
2%
2025
$1,716
3%
$131,886
2%
2024
$1,659
-6%
$129,300
2%
2023
$1,765
7%
$126,765
2%
2022
$1,643
1%
$124,280
2%
2021
$1,633
-1%
$121,843
1%
2020
$1,644
2%
$120,594
2%
2019
$1,607
3%
$118,230
2%
2018
$1,562
1%
$115,911
2%
2017
$1,551
1%
$113,638
2%
2016
$1,534
—
$111,410
2%
2015
$1,541
6%
$109,736
2%
2014
$1,453
—
$107,587
—
2013
$1,455
—
$107,100
—
Disclaimer: Historical tax information is derived from public records provided by the county offices. Information is not guaranteed and should be independently verified.
Estimate the Cost
Estimate the Cost for 1173 S Cactus
1173 S Cactus, Rialto, CA 92376 (MLS# SW26200563) is a Condo property with 3 bedrooms and 3 full bathrooms. 1173 S Cactus is currently listed for $430,000 and was received on September 17, 2026. Want to learn more about 1173 S Cactus? Do you have questions about finding other Condo real estate for sale in Rialto? You can browse all Rialto real estate or contact a Coldwell Banker agent to request more information.