This is a carousel with tiles that activate property listing cards. Use the previous and next buttons to navigate.
1/1
$605,000
This is a carousel with tiles that activate property listing cards. Use the previous and next buttons to navigate.
1/1
Property Description
Modern Single-Story Living in Desirable River Ranch Community
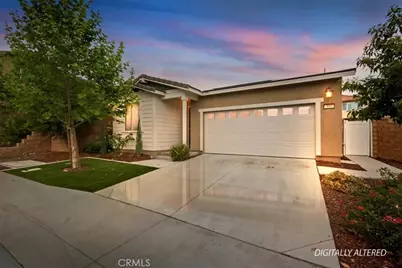
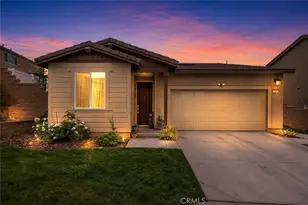
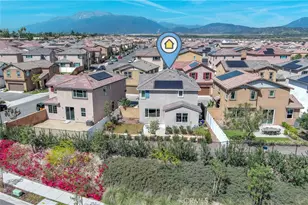
Built in 2023 and showing like brand new, this beautifully designed single-story home offers the perfect blend of comfort, style, and convenience. The spacious primary suite features a luxurious en-suite bathroom with double sinks, a walk-in shower, and a generous walk-in closet. Two additional bedrooms and a second full bathroom provide plenty of space for family, guests, or a home office.
The heart of the home is the large open-concept kitchen, complete with a center island, elegant stone countertops, and abundant cabinetry, flowing seamlessly into the inviting great room and dining area-ideal for everyday living and entertaining. A dedicated laundry room adds convenience, while the two-car garage includes attic storage with pull-down access for added functionality.
Step outside to an entertainer's backyard featuring a durable Alumawood-covered patio, perfect for relaxing or hosting gatherings year-round.
Located in the sought-after River Ranch Community, residents enjoy resort-style amenities including a community pool, clubhouse, pickleball courts, basketball courts, walking trails, dog park, playgrounds, and BBQ areas. Conveniently close to shopping, schools, and restaurants, with easy access to the 210 Freeway, making commuting simple.
A move-in ready home offering modern living in a vibrant community-this is one you won't want to miss! ?
Full Property Details
Full Property Details for 360 Elizabeth Ct
General
- Sold For: $605,000
- HOA FEE: $264/month
- Status: Closed
- Type: Single Family
- Source: MRMLS
- MLS ID: CV26077823
- Added to Site: 96 day(s) ago
Interior
- Rooms/Areas: Walk-In Closet, Primary Bedroom, Attic, Laundry, All Bedrooms Down, Kitchen, Great Room, Living Room, Primary Bathroom
- Interior Features: Quartz Counters, Open Floorplan, Storage
- Fireplace(s): None
- Eating Areas: Dining Room
- Appliances: Water Heater, Disposal, Microwave, Gas Range, Gas Oven, Dishwasher
- Flooring: Carpet, Laminate
Rooms
Bathrooms
- Total Bathrooms: 2
- Full Bathrooms: 2
Bedrooms
- Total Bedrooms: 3
Other Rooms
- Laundry: Gas Dryer Hookup, Individual Room
Additional Information
- Shared Amenities: Hiking Trails, Pickleball, Playground, Pool, Firepit, Dog Park, Barbecue, Clubhouse, Outdoor Cooking Area, Spa/Hot Tub, Picnic Area, Biking Trails
- Pool Description: Association, In-Ground, Community
- Spa Description: Association, In-Ground, Community
Exterior
- Deck/Patio: Covered, Slab
Parking
- Garage: Yes
- Garage Spaces: 2
- Parking: Garage, Garage (Direct Access), Garage (Single Door), Garage Faces Front
Location
- County: San Bernardino
- Driving Directions: N/210 E/Riverside Dr.
- Direction Faces: South
School Information
- School District: Rialto Unified
Community
- Community Features: Curbs, Biking, Dog Park, Hiking, Foothills, Street Lights, Sidewalks, Suburban
Heating & Cooling
- Cooling Type: Central Air
- Heating Type: Central
Utilities
- Sewer: Public Sewer
- Water: Public
Structural Information
- Architectural Style: Ranch
- Structure Type: Single Family Residence
- Construction: Stucco
- Foundation: Slab
- Roof: Concrete
- Common Walls: No Common Walls
- Windows: Double-Pane Windows, Screens
- Doors: Sliding Doors
- Entry Location: front
- Stories/Levels: One
- Stories Description: One
- Square Feet: 1,547
- Sq. Ft. Source: Assessor
- Year Built: 2023
- Year Built Source: Assessor
- Property Condition: Turnkey
Lot Features
- Property View: Neighborhood, Valley
- Lot Size (Acres): 0.1281
- Lot Size Source: Assessor
- Lot Description: Yard, Park Nearby, Lawn, Level with Street, Front Yard, Back Yard, Level, Cul-de-Sac, Paved
- Fencing (Description): Vinyl
Financial Considerations
- Price Per Sq. Ft.: $391.08
- Association Fee: $264
- Assoc Fee Freq.: Monthly
Disclosures and Reports
- Special Conditions: Standard
Listed by Blue Sky Realty Partners, Steve Mathahs
Sold by Century 21 Masters, Jonathan Perea

Get Pre-Approved Today
Schools
Schools serving 360 Elizabeth Ct
School District:Rialto Unified School District
| Name | Grades | Distance |
|---|---|---|
Elizabeth T. Hughbanks Elementary School 2241 North Apple Avenue, Rialto, CA 92377 | K-5 | 0.7 mi |
Kolb Middle School 2351 North Spruce Avenue, Rialto, CA 92377 | 6-8 | 1.1 mi |
Eisenhower Senior High School 1321 North Lilac Avenue, Rialto, CA 92376 | 9-12 | 1.5 mi |
Wilmer Amina Carter High School 2630 North Linden Avenue, Rialto, CA 92377 | 9-12 | 2 mi |
Disclaimer:
School attendance boundaries provided by ATTOM Data Solutions and are for reference only. Contact the school directly to verify enrollment eligibility.
Price & Sales History for 360 Elizabeth Ct
Date
Details
Price
Change
Source
6/09/2026
Sold
$605,000
1%
MLS
4/16/2026
Listed
$599,000
—
MLS
Disclaimer: Historical sales information is derived from public records provided by the county offices. Information is not guaranteed and should be independently verified.
360 Elizabeth Court, Rialto, CA 92377 (MLS# CV26077823) is a Single Family property that was sold at $605,000 on June 09, 2026. Want to learn more about 360 Elizabeth Court? Do you have questions about finding other Single Family real estate for sale in Rialto? You can browse all Rialto real estate or contact a Coldwell Banker agent to request more information.