This is a carousel with tiles that activate property listing cards. Use the previous and next buttons to navigate.
1/1
$600,000
This is a carousel with tiles that activate property listing cards. Use the previous and next buttons to navigate.
1/1
Property Description
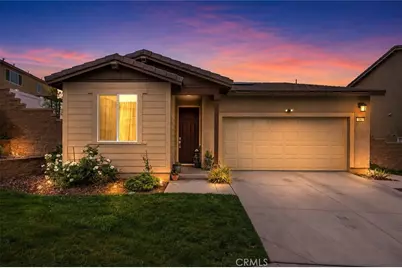
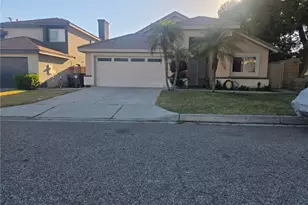
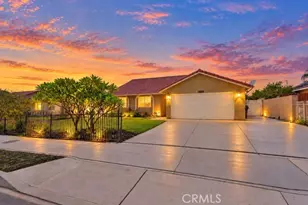
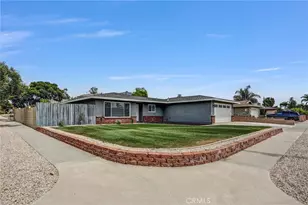
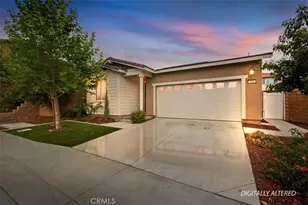
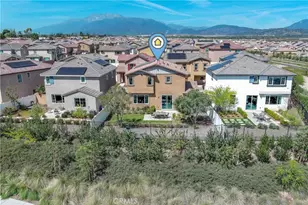
Welcome to this stunning Lennar-built single-story residence nestled within the highly sought-after Blueridge community at River Ranch. Thoughtfully upgraded and impeccably maintained, this home blends modern design, comfort, and convenience into one exceptional offering.
Step inside to discover beautiful luxury vinyl plank flooring that flows throughout the home, creating a stylish, durable, and cohesive living environment. The open-concept floor plan is designed for today's lifestyle, seamlessly connecting the gourmet kitchen, dining area, and expansive Great Room-perfect for entertaining guests, hosting family gatherings, or simply enjoying everyday living.
Privately positioned at the rear of the home, the spacious owner's suite serves as a peaceful retreat, complete with a generous walk-in closet and a well-appointed en-suite bathroom. Two additional bedrooms are located toward the front of the home, offering versatility for family members, guests, or a dedicated home office.
Outside, you'll find a beautifully enhanced backyard designed for relaxation and enjoyment. A newly constructed retaining wall not only adds visual appeal but also increases the functionality and usability of the outdoor space, creating the perfect setting for outdoor dining, gardening, entertaining, or simply unwinding under the Southern California sky.
Living in Blueridge at River Ranch means enjoying an elevated lifestyle with access to resort-style community amenities, including a recreation center, sparkling pool, parks, playgrounds, and scenic walking trails. Ideally located just minutes from Renaissance Marketplace, Shandin Hills Golf Club, dining, shopping, and entertainment, this home also offers convenient access to the I-210, I-215, and I-15 freeways for commuters.
Combining modern finishes, thoughtful upgrades, desirable community amenities, and an unbeatable location, this move-in ready home presents an exceptional opportunity to enjoy the very best of North Rialto living.
Full Property Details
Full Property Details for 380 Havasu
General
- Sold For: $600,000
- HOA FEE: $264/month
- Status: Closed
- Type: Single Family
- Source: MRMLS
- MLS ID: CV26121280
- Added to Site: 121 day(s) ago
Interior
- Rooms/Areas: Primary Bedroom, Entry, Laundry, Main Floor Primary Bedroom, Kitchen, Great Room, Main Floor Bedroom, Primary Bathroom
- Interior Features: Pantry, Recessed Lighting, Open Floorplan, Granite Counters
- Fireplace(s): None
- Eating Areas: Breakfast Counter/Bar, Dining Room
- Appliances: Disposal, Microwave, Built-In Range, Tankless Water Heater, Dishwasher
Rooms
Bathrooms
- Total Bathrooms: 2
- Full Bathrooms: 2
Bedrooms
- Total Bedrooms: 3
Other Rooms
- Laundry: Inside, Individual Room
Additional Information
- Shared Amenities: Pool, Spa/Hot Tub, Picnic Area
- Pool Description: Association, In-Ground
- Spa Description: Association, In-Ground
Parking
- Garage: Yes
- Garage Spaces: 2
- Parking: Garage (Direct Access)
Location
- County: San Bernardino
- Driving Directions: 210 FYW/N Riverside Dr/E Highland Dr/River Ranch Pkwy
School Information
- School District: Rialto Unified
- High School: EISENH
Community
- Community Features: Gutters, Curbs, Street Lights, Sidewalks, Suburban
- Assoc. Name: Santiago
Heating & Cooling
- Cooling Type: Central Air
- Heating Type: Central
Utilities
- Sewer: Public Sewer
- Water: Public
Structural Information
- Structure Type: Single Family Residence
- Construction: Frame, Stucco
- Foundation: Slab
- Roof: Tile
- Common Walls: No Common Walls
- Entry Location: 1
- Stories/Levels: One
- Stories Description: One
- Square Feet: 1,547
- Sq. Ft. Source: Assessor
- Year Built: 2024
- Year Built Source: Public Records
- Property Condition: Turnkey
Lot Features
- Property View: Mountain(s)
- Lot Size (Acres): 0.1403
- Lot Size Source: Assessor
- Irrigation System: Sprinkler System
- Lot Description: Front Yard, Sprinkler System
- Fencing (Description): Block, Vinyl
Green Features
- Energy Generation: Solar
Financial Considerations
- Price Per Sq. Ft.: $387.85
- Association Fee: $264
- Assoc Fee Freq.: Monthly
Disclosures and Reports
- Special Conditions: Standard
Listed by Omega Real Estate, Rossmery Rodriguez and Omega Real Estate, Megann Centeno
Sold by Einstein Realty, ADRIAN MENESES

Get Pre-Approved Today
Schools
Schools serving 380 Havasu
School District:Rialto Unified School District
| Name | Grades | Distance |
|---|---|---|
Elizabeth T. Hughbanks Elementary School 2241 North Apple Avenue, Rialto, CA 92377 | K-5 | 0.7 mi |
Kolb Middle School 2351 North Spruce Avenue, Rialto, CA 92377 | 6-8 | 1 mi |
Eisenhower Senior High School 1321 North Lilac Avenue, Rialto, CA 92376 | 9-12 | 1.6 mi |
Wilmer Amina Carter High School 2630 North Linden Avenue, Rialto, CA 92377 | 9-12 | 2 mi |
Disclaimer:
School attendance boundaries provided by ATTOM Data Solutions and are for reference only. Contact the school directly to verify enrollment eligibility.
Price & Sales History for 380 Havasu
Date
Details
Price
Change
Source
8/31/2026
Sold
$600,000
1.7%
MLS
6/29/2026
Price Reduced
$589,990
-1.67%
MLS
6/09/2026
Listed
$599,990
—
MLS
Disclaimer: Historical sales information is derived from public records provided by the county offices. Information is not guaranteed and should be independently verified.
380 Havasu, Rialto, CA 92377 (MLS# CV26121280) is a Single Family property that was sold at $600,000 on August 31, 2026. Want to learn more about 380 Havasu? Do you have questions about finding other Single Family real estate for sale in Rialto? You can browse all Rialto real estate or contact a Coldwell Banker agent to request more information.