This is a carousel with tiles that activate property listing cards. Use the previous and next buttons to navigate.
1/27
$325,000 Just Listed
This is a carousel with tiles that activate property listing cards. Use the previous and next buttons to navigate.
1/27
Property Description
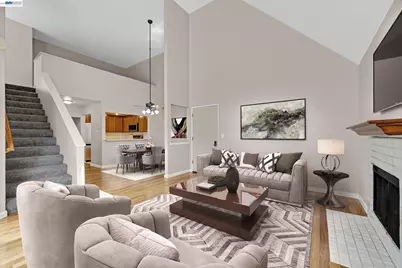
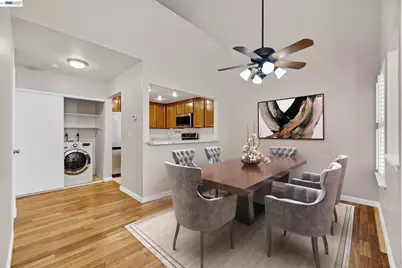
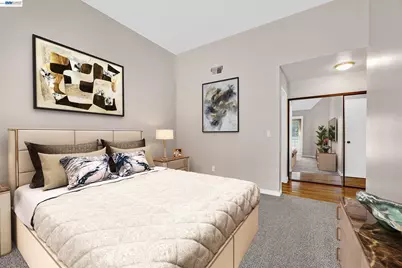
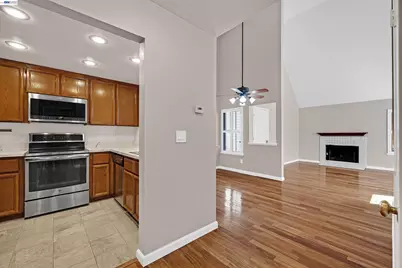
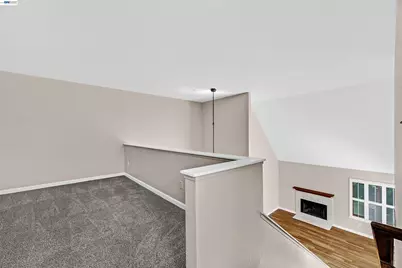
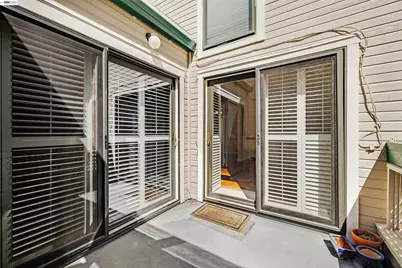
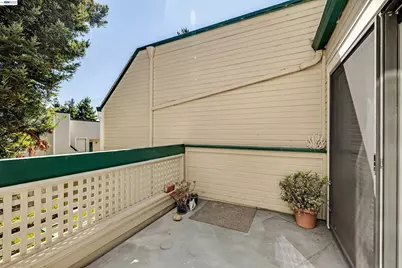
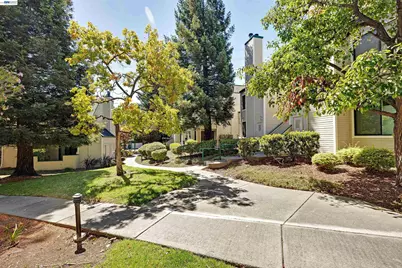
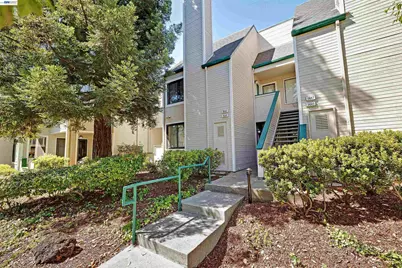
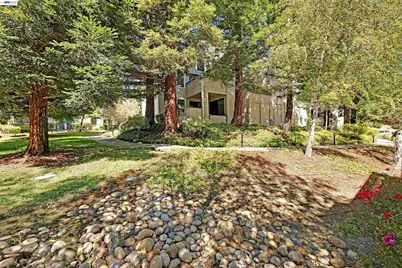
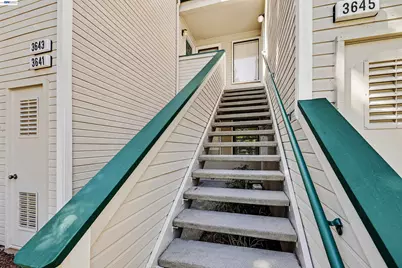
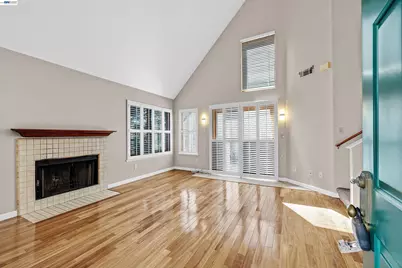
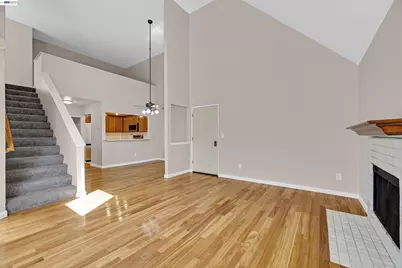
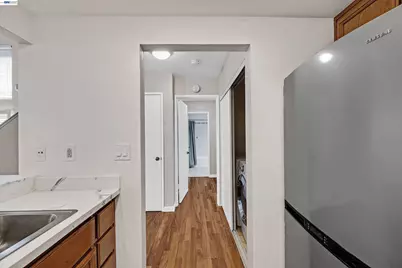
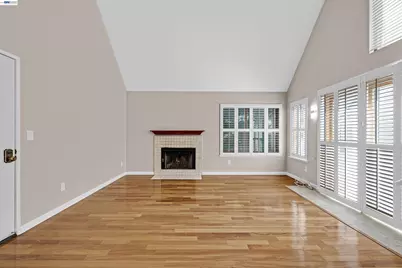
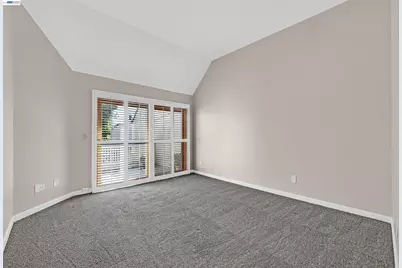
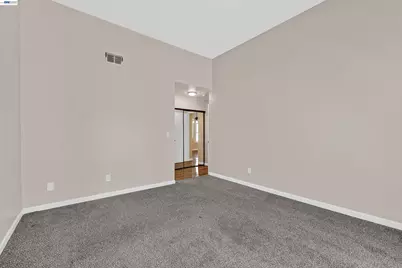
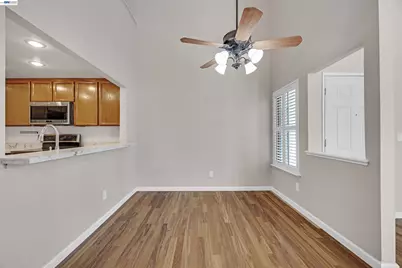
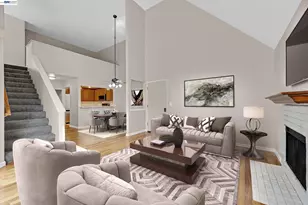
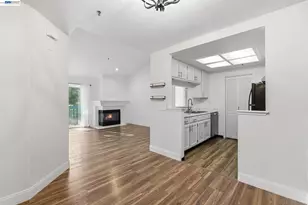
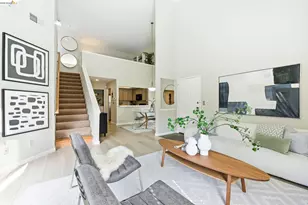
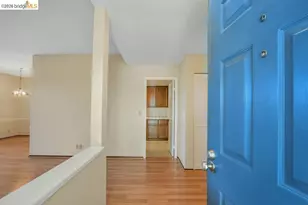
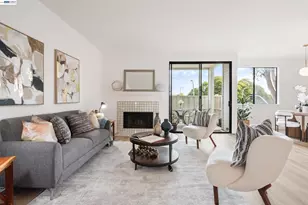
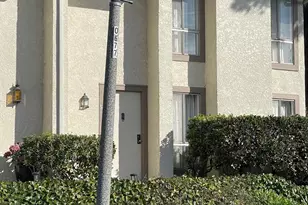
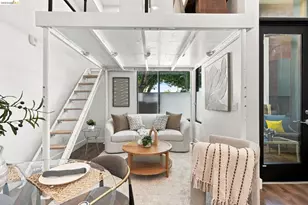
Newly remodeled Hill Top Village Top Floor Condo nestled in the redwood trees. Ample parking in addition to your assigned carport spot in the more private rear area of the development. Walking up the park like path to the stairs leading up to your new home has that Tahoe village feel. As you open the door to gleaming hardwood floors you see newly painted vaulted ceilings surrounded by freshly painted walls with newly installed nase moldings. The window above the sliding glass door to the patio provides just the right amount of light. The kitchen has beautiful newly sanded and finished oak cabinets both above and below the newly installed granite countertops. The loft is perfect for a home office. The patio nestled in the trees has access via sliding glass doors from both the bedroom and living room. Looking through the living room window you see a beautiful redwood tree just outside the window, giving you that park/Tahoe like feeling. Living in Hilltop Village means access to exceptional community features, including a sparkling swimming pool, a relaxing spa, clubhouse, well-maintained tennis courts and lush, landscaped grounds. Prime location with everyday convenience to Hilltop Lake Park, Point Pinole Regional Shoreline & Pier, Richmond Country Club, Trader Joe's and Sprouts Farmers Market. Incredible opportunity to own a highly desirable Hill Top Village 2nd level condo. Call Now for more details
Full Property Details
Full Property Details for 3643 West Ct
General
- Price: $325,000
- HOA FEE: $644/month
- Status: Active
- Type: Condo
- Source: MAX
- MLS ID: 41143906
- Updated: 8/6/2026
- Added to Site: 2 day(s) ago
Interior
- Number of Rooms: 4
- Interior Features: Dining Area, Counter - Solid Surface
- Number of Fireplaces: 1
- Fireplace(s): Family Room
- Appliances: Dishwasher, Electric Range, Microwave, Refrigerator, Dryer, Washer, Gas Water Heater
- Flooring: Hardwood, Vinyl, Carpet
Rooms
Bathrooms
- Total Bathrooms: 1
- Full Bathrooms: 1
Bedrooms
- Total Bedrooms: 1
Other Rooms
- Kitchen: Solid Surface Counter, Stone Counters, Dishwasher, Electric Range/Cooktop, Disposal, Microwave, Refrigerator
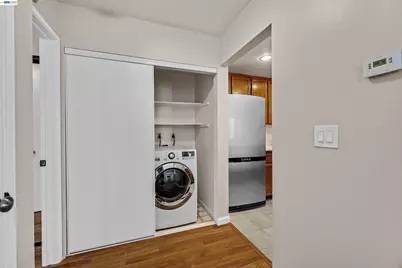
- Laundry: In Unit
Additional Information
- Shared Amenities: Clubhouse, Playground, Pool, Spa/Hot Tub, Tennis Court(s)
- Pool: Yes
- Pool Description: In Ground, Community
- Equipment: See Remarks
Exterior
- Exterior Features: Unit Faces Common Area
Parking
- Parking Features: Carport
Location
- Area: Listing
- County: Contra Costa
- Subdivision: Hilltop Village
- Driving Directions: Travel North on Hilltop 1 mile - Turn Left on Hillview Drive - Left on Stoneglen South - Stay left
School Information
- High School District: West Contra Costa (510) -231-1100
Community
- Association: Yes
- Assoc. Name: HILLTOP VILLAGE
- Pets Allowed: Yes
Heating & Cooling
- Cooling Type: No Air Conditioning
- Heating Type: Forced Air
Utilities
- Sewer: Public Sewer, Sewer in Street
- Water: Meter on Site, Meter Paid, Water District
Structural Information
- Architectural Style: Contemporary
- Exterior Const.: Wood Siding
- Roof: Composition Shingles
- Windows: Window Coverings
- Stories/Levels: Two Story,Two
- Year Built: 1990
Lot Features
- Property View: Trees/Woods
- Lot Size (Acres): 0.02
- Lot Dimensions: 1005
- Lot Features: See Remarks
Financial Considerations
- For Sale: Yes
- Price Per Sq. Ft.: $323
- Association Fee: $644
- Assoc Fee Freq.: Monthly
Disclosures and Reports
- Property ID: 4054600418
Listed by Premier Properties, Douglas Frisbie

Get Pre-Approved Today
Schools
Schools serving 3643 West Ct
School District:West Contra Costa Unified School District
| Name | Grades | Distance |
|---|---|---|
Bayview Elementary School 3001 16th Street, San Pablo, CA 94806 | K-6 | 0.8 mi |
Betty Reid Soskin Middle 1121 Allview Avenue, El Sobrante, CA 94803 | 7-8 | 1.5 mi |
De Anza Senior High School 5000 Valley View Rd., Richmond, CA 94803 | 9-12 | 2.7 mi |
Disclaimer:
School attendance boundaries provided by ATTOM Data Solutions and are for reference only. Contact the school directly to verify enrollment eligibility.
Price & Sales History for 3643 West Ct
Date
Details
Price
Change
Source
8/05/2026
Listed
$325,000
75.68%
MLS
6/01/2015
Sold
$185,000
—
Public Record
Disclaimer: Historical sales information is derived from public records provided by the county offices. Information is not guaranteed and should be independently verified.
Tax History
Tax History for 3643 West Ct
Year
Property Taxes
Change
Tax Assessment
Change
2025
$4,144
—
$226,776
2%
2025
$4,144
5%
$222,331
2%
2023
$3,956
—
$217,972
2%
2023
$3,956
2%
$213,699
2%
2022
$3,887
1%
$209,510
2%
2021
$3,850
2%
$205,403
1%
2020
$3,782
1%
$203,298
2%
2019
$3,732
4%
$199,313
2%
2018
$3,578
3%
$195,406
2%
2017
$3,472
2%
$191,576
2%
2016
$3,396
13%
$187,820
13%
2015
$3,010
18%
$166,100
28%
2014
$2,556
80%
$130,000
122%
2013
$1,423
—
$58,500
—
Disclaimer: Historical tax information is derived from public records provided by the county offices. Information is not guaranteed and should be independently verified.
Estimate the Cost
Estimate the Cost for 3643 West Ct
3643 West Court, Richmond, CA 94806 (MLS# 41143906) is a Condo property with 1 bedroom and 1 full bathroom. 3643 West Court is currently listed for $325,000 and was received on August 05, 2026. Want to learn more about 3643 West Court? Do you have questions about finding other Condo real estate for sale in Richmond? You can browse all Richmond real estate or contact a Coldwell Banker agent to request more information.