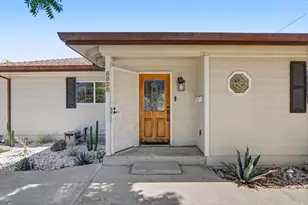
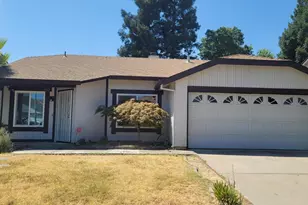
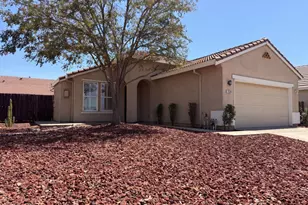
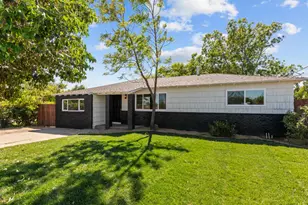
This is a carousel with tiles that activate property listing cards. Use the previous and next buttons to navigate.
1/1
$435,000
This is a carousel with tiles that activate property listing cards. Use the previous and next buttons to navigate.
1/1
Property Description
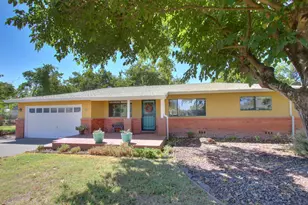
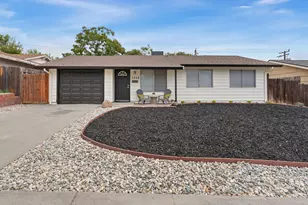
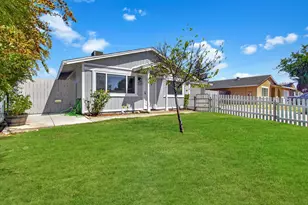
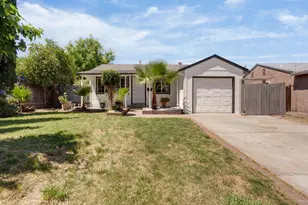
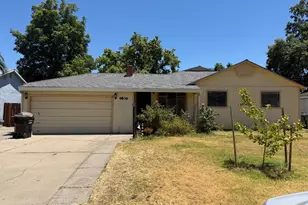
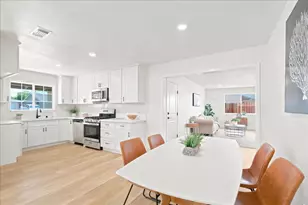
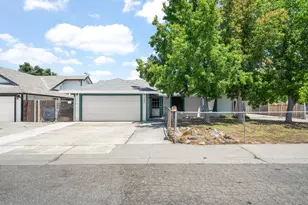
Got RV's? This is the home for you. There's 2 on this large corner lot. The south side of the home has a large double gated concrete RV pad. The north side has a smaller access that would work for the motorcycles and jet skis. Plus you have a 2 car garage with a work bench. There's plenty of room for a storage shed, orchard or a play area. The back yard is fenced and gated making it ideal for the kids, pets and a garden. This home offers a very functional floor plan with a cozy fireplace and a large dining room. The kitchen has lots of storage. The seller just installed beautiful wood plank flooring. The roof and HVAC system are 2 years old. Ask your agent to bring you by and take a look.
Full Property Details
Full Property Details for 6600 4th Ave
General
- Sold For: $435,000
- Status: Closed
- Type: Single Family
- Source: METROLIST_Cali
- MLS ID: 226069793
- Added to Site: 97 day(s) ago
Interior
- Rooms/Areas: Great Room, Primary Bedroom
- Fireplace: Yes
- Number of Fireplaces: 1
- Fireplace(s): Family Room, Wood Burning
- Flooring: Carpet, Wood
Rooms
Bathrooms
- Total Bathrooms: 2
- Full Bathrooms: 2
- Bathroom Features: Shower Stall(s)
- Primary Bathroom: Shower Stall(s)
Bedrooms
- Total Bedrooms: 3
Other Rooms
- Kitchen: Laminate Counter
- Dining Room: Dining/Living Combo
- Laundry: In Garage
Parking
- Garage: Yes
- Garage Spaces: 2
- Parking: RV Access, RV Possible, Garage Door Opener, Garage Facing Front
Location
- County: Sacramento
- Cross Streets: K St & Rio Linda Blvd
- Driving Directions: From Rio Linda Blvd go east on K Street and left onto 4th Ave. It's the corner house.
School Information
- School District: Sacramento
Heating & Cooling
- Cooling Type: Central
- Heating Type: Central
- Heating Fuel: Central
Utilities
- Sewer: Public Sewer
- Water: Public, Water District
- Utility Description: Public, Sewer In & Connected, Natural Gas Connected
Structural Information
- Architectural Style: Ranch
- Construction: Frame, Wood
- Basement: Yes
- Foundation: Raised
- Roof: Composition
- Windows: Dual Pane Partial
- Stories/Levels: 1
- Square Feet: 1,445
- Sq. Ft. Source: Assessor Auto-Fill
- Year Built: 1963
Additional Structures
- Other Structures: Shed(s)
Lot Features
- Lot Size (Acres): 0.18
- Lot Size (Sq. Ft.): 7,841
- Lot Dimensions: See parcel map
- Irrigation System: None
- Topography: Level
- Zoning: RES
- Lot Description: Shape Regular
- Fencing (Description): Back Yard
Disclosures and Reports
- Special Conditions: None
- APN: 206-0241-017-0000
Listed by River Ridge Realty
Sold by Realty ONE Group Complete

Get Pre-Approved Today
Schools
Schools serving 6600 4th Ave
School District:Twin Rivers Unified School District
| Name | Grades | Distance |
|---|---|---|
Dry Creek Elementary School, Rio Linda, CA 1230 G Street, Rio Linda, CA 95673 | K-6 | 1.2 mi |
Rio Linda Preparatory Academy 1101 G Street, Rio Linda, CA 95673 | 7-8 | 0.9 mi |
Disclaimer:
School attendance boundaries provided by ATTOM Data Solutions and are for reference only. Contact the school directly to verify enrollment eligibility.
Price & Sales History for 6600 4th Ave
Date
Details
Price
Change
Source
8/21/2026
Sold
$435,000
1.16%
MLS
7/03/2026
Price Reduced
$430,000
-1.15%
MLS
6/18/2026
Price Reduced
$435,000
-1.14%
MLS
6/04/2026
Listed
$440,000
—
MLS
Disclaimer: Historical sales information is derived from public records provided by the county offices. Information is not guaranteed and should be independently verified.
6600 4th Avenue, Rio Linda, CA 95673 (MLS# 226069793) is a Single Family property that was sold at $435,000 on August 21, 2026. Want to learn more about 6600 4th Avenue? Do you have questions about finding other Single Family real estate for sale in Rio Linda? You can browse all Rio Linda real estate or contact a Coldwell Banker agent to request more information.