This is a carousel with tiles that activate property listing cards. Use the previous and next buttons to navigate.
1/1
$458,000
This is a carousel with tiles that activate property listing cards. Use the previous and next buttons to navigate.
1/1
Property Description
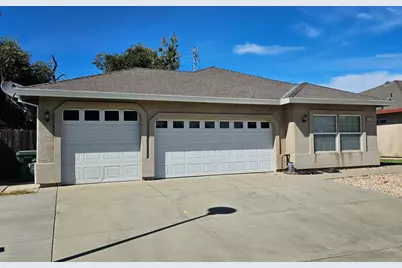
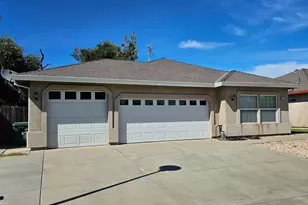
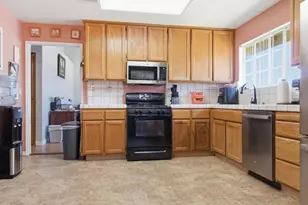
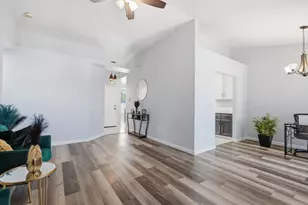
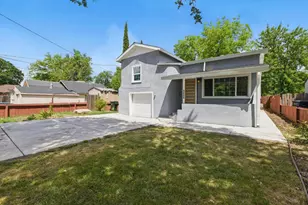
Single story with a three car garage on a dead end street. Three bedrooms, two bathrooms, open floor plan, 1,980 square feet of living space, indoor laundry with cabinets and a sink, fireplace, Bosch stainless dishwasher, Frigidaire stainless gas stove and oven, nice sized island, covered outdoor back patio, turf in the backyard, plenty of storage and nice sized bedrooms. The master bathroom has a double vanity and a walk in closet. Built in 2005 on a 9,700 square foot lot.
Full Property Details
Full Property Details for 515 Vickie Theresa Ln
General
- Sold For: $458,000
- Status: Closed
- Type: Single Family
- Source: METROLIST_Cali
- MLS ID: 226104330
- Added to Site: 51 day(s) ago
Interior
- Fireplace: Yes
- Number of Fireplaces: 1
- Fireplace(s): Family Room
- Appliances: Free Standing Gas Range
- Flooring: Carpet, Tile, Wood
Rooms
Bathrooms
- Total Bathrooms: 2
- Full Bathrooms: 2
- Bathroom Features: Shower Stall(s), Double Sinks, Tile, Tub, Window
- Primary Bathroom: Shower Stall(s), Double Sinks, Tile, Tub, Window
Bedrooms
- Total Bedrooms: 3
- Primary Bedroom: Ground Floor, Walk-In Closet
Other Rooms
- Kitchen: Island, Tile Counter
- Dining Room: Dining Bar, Formal Area
- Laundry: Cabinets, Sink, Washer Included, Inside Area
Parking
- Garage: Yes
- Garage Spaces: 3
- Parking: Attached, Garage Facing Front
Location
- County: Sacramento
- Cross Streets: 5th Ave
- Driving Directions: Rio Linda Blvd to K Street to 5th Ave to Vickey Theresa to 515
School Information
- School District: Sacramento
Heating & Cooling
- Cooling Type: Central
- Heating Type: Central
- Heating Fuel: Central
Utilities
- Sewer: Sewer in Street, Public Sewer
- Water: Meter on Site
- Utility Description: Public, Electric, Sewer In & Connected, Natural Gas Connected
Structural Information
- Construction: Stucco, Frame, Wood
- Basement: Yes
- Foundation: Concrete, Slab
- Roof: Composition
- Stories/Levels: 1
- Square Feet: 1,980
- Sq. Ft. Source: Assessor Auto-Fill
- Year Built: 2005
Lot Features
- Lot Size (Acres): 0.2242
- Lot Size (Sq. Ft.): 9,766
- Irrigation System: Meter on Site
- Topography: Level
- Zoning: RD-5
- Lot Description: Dead End, Shape Regular
- Fencing (Description): Wood, Fenced
Disclosures and Reports
- Special Conditions: None
- APN: 214-0340-003-0000
Listed by Jordan Clark Horn
Sold by Riverview Realty One

Get Pre-Approved Today
Schools
Schools serving 515 Vickie Theresa Ln
School District:Twin Rivers Unified School District
| Name | Grades | Distance |
|---|---|---|
Dry Creek Elementary School, Rio Linda, CA 1230 G Street, Rio Linda, CA 95673 | K-6 | 1.1 mi |
Rio Linda Preparatory Academy 1101 G Street, Rio Linda, CA 95673 | 7-8 | 0.8 mi |
Disclaimer:
School attendance boundaries provided by ATTOM Data Solutions and are for reference only. Contact the school directly to verify enrollment eligibility.
Price & Sales History for 515 Vickie Theresa Ln
Date
Details
Price
Change
Source
9/22/2026
Sold
$458,000
2.23%
MLS
8/18/2026
Listed
$448,000
—
MLS
Disclaimer: Historical sales information is derived from public records provided by the county offices. Information is not guaranteed and should be independently verified.
515 Vickie Theresa Lane, Rio Linda, CA 95673 (MLS# 226104330) is a Single Family property that was sold at $458,000 on September 22, 2026. Want to learn more about 515 Vickie Theresa Lane? Do you have questions about finding other Single Family real estate for sale in Rio Linda? You can browse all Rio Linda real estate or contact a Coldwell Banker agent to request more information.