This is a carousel with tiles that activate property listing cards. Use the previous and next buttons to navigate.
1/44
$399,900 Just Listed
This is a carousel with tiles that activate property listing cards. Use the previous and next buttons to navigate.
1/44
Property Description
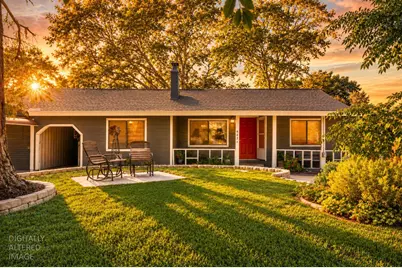
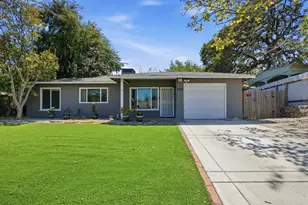
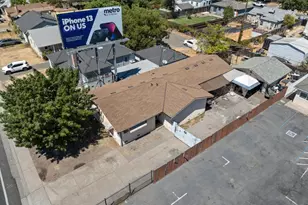
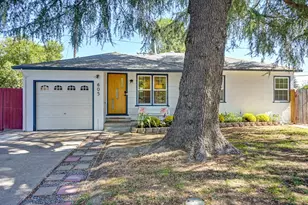
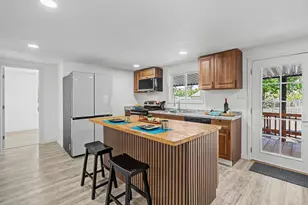
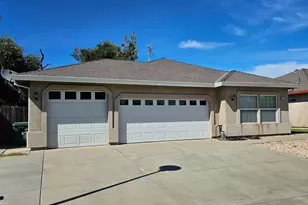
Nestled in an established neighborhood, this beautifully maintained home showcases original hardwood floors, blending classic craftsmanship with thoughtful updates throughout. The remodeled kitchen is sure to impress, featuring granite countertops, updated cabinetry, stainless steel appliances, a farmhouse sink, and plenty of workspace for everything from weeknight dinners to holiday gatherings. An updated laundry room with abundant storage makes everyday living even more convenient, while the newer roof, HVAC system, and beautifully landscaped front yard provide peace of mind and curb appeal from the moment you arrive. Step outside and discover what truly sets this property apart. Sitting on an extended lot, there's room to bring your biggest ideas to life. Whether you've dreamed of building a garden oasis, creating the ultimate entertaining space, parking your RV and toys, or simply enjoying room to roam, the possibilities are nearly endless. After a long day, soak in the included newer hot tub and unwind beneath the stars from the comfort of your own backyard. Need space for projects or hobbies? The detached shop with roll-up door is a rare findperfect for car enthusiasts, contractors, woodworkers, hobbyists, or anyone looking for extra workspace, storage, or a place to create. Beyond the property, you'll love Rio Linda's welcoming small-town atmosphere while remaining just minutes from Sacramento. Enjoy nearby parks, the Sacramento Northern Bike Trail, Gibson Ranch Regional Park, shopping, restaurants, schools, and convenient commuter accessgiving you the best of peaceful living without sacrificing everyday convenience. Whether you're purchasing your first home, looking for more space, downsizing without giving up your workshop, or simply searching for a property that offers flexibility and future potential, 6821 6th Street delivers the lifestyle you've been waiting for. Homes offering this much land, this much functionality, and this many updates don't come along often. Schedule your private showing before someone else calls it home!
Full Property Details
Full Property Details for 6821 6th St
General
- Price: $399,900
- Status: Active
- Type: Single Family
- Source: METROLIST_Cali
- MLS ID: 226099889
- Updated: 8/7/2026
- Added to Site: 5 day(s) ago
Interior
- Fireplace: Yes
- Number of Fireplaces: 1
- Fireplace(s): Fireplace Insert
- Appliances: Free Standing Gas Range, Dishwasher, Disposal, Microwave
- Flooring: Tile, Wood
Rooms
Bathrooms
- Total Bathrooms: 1
- Full Bathrooms: 1
Bedrooms
- Total Bedrooms: 3
Other Rooms
- Kitchen: Pantry Closet, Quartz Counter, Granite Counter
- Dining Room: Dining/Family Combo, Formal Area
- Laundry: Inside Room
Parking
- Garage: Yes
- Garage Spaces: 2
- Parking: Covered, Detached, Uncovered Parking Spaces 2+
Location
- County: Sacramento
- Cross Streets: M Street
- Driving Directions: use GPS
School Information
- School District: Sacramento
- Elem School District: Twin Rivers Unified
- Midd School District: Twin Rivers Unified
- High School District: Twin Rivers Unified
Heating & Cooling
- Cooling Type: Ceiling Fan(s), Central
- Heating Type: Central
- Heating Fuel: Central
Utilities
- Sewer: Public Sewer
- Water: Public
- Cable Available: Yes
- Utility Description: Cable Available, Public, Sewer Connected, Natural Gas Connected
Structural Information
- Construction: Wood Siding
- Basement: Yes
- Foundation: Slab
- Roof: Composition
- Stories/Levels: 1
- Square Feet: 1,073
- Sq. Ft. Source: Assessor Auto-Fill
- Year Built: 1944
Additional Structures
- Other Structures: Shed(s), Workshop, Outbuilding
Lot Features
- Lot Size (Acres): 0.24
- Lot Size (Sq. Ft.): 10,454
- Irrigation System: Public District
- Zoning: Residential
- Lot Description: Auto Sprinkler Front, Landscape Front
- Fencing (Description): Back Yard
Disclosures and Reports
- Special Conditions: None
- APN: 206-0173-006-0000
Listed by GUIDE Real Estate
Get Pre-Approved Today
Schools
Schools serving 6821 6th St
School District:Twin Rivers Unified School District
| Name | Grades | Distance |
|---|---|---|
Dry Creek Elementary School, Rio Linda, CA 1230 G Street, Rio Linda, CA 95673 | K-6 | 1.2 mi |
Rio Linda Preparatory Academy 1101 G Street, Rio Linda, CA 95673 | 7-8 | 1 mi |
Disclaimer:
School attendance boundaries provided by ATTOM Data Solutions and are for reference only. Contact the school directly to verify enrollment eligibility.
Price & Sales History for 6821 6th St
Date
Details
Price
Change
Source
8/07/2026
Listed
$399,900
316.56%
MLS
10/28/1992
Sold
$96,000
—
Public Record
Disclaimer: Historical sales information is derived from public records provided by the county offices. Information is not guaranteed and should be independently verified.
Tax History
Tax History for 6821 6th St
Year
Property Taxes
Change
Tax Assessment
Change
2025
$1,285
—
$115,974
2%
2025
$1,285
5%
$113,701
2%
2023
$1,229
—
$111,473
2%
2023
$1,229
6%
$109,288
2%
2022
$1,156
—
$107,146
2%
2021
$1,152
1%
$105,046
1%
2020
$1,141
1%
$103,970
2%
2019
$1,125
5%
$101,933
2%
2018
$1,068
-2%
$99,935
2%
2017
$1,094
—
$97,977
2%
2016
$1,092
6%
$96,057
2%
2015
$1,026
-2%
$94,615
2%
2014
$1,045
1%
$92,762
—
2013
$1,032
—
$92,344
—
Disclaimer: Historical tax information is derived from public records provided by the county offices. Information is not guaranteed and should be independently verified.
Estimate the Cost
Estimate the Cost for 6821 6th St
6821 6th Street, Rio Linda, CA 95673 (MLS# 226099889) is a Single Family property with 3 bedrooms and 1 full bathroom. 6821 6th Street is currently listed for $399,900 and was received on August 07, 2026. Want to learn more about 6821 6th Street? Do you have questions about finding other Single Family real estate for sale in Rio Linda? You can browse all Rio Linda real estate or contact a Coldwell Banker agent to request more information.