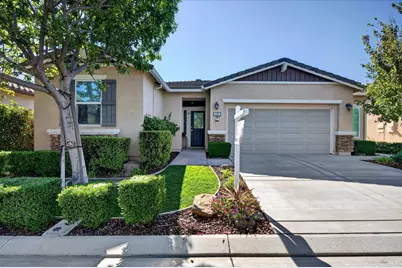
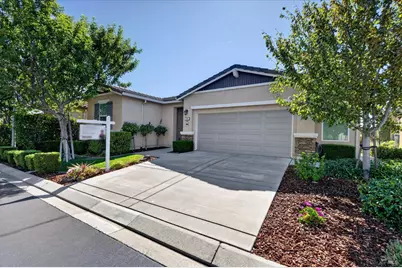
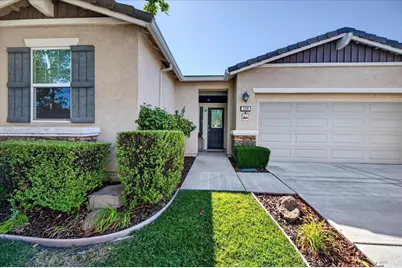
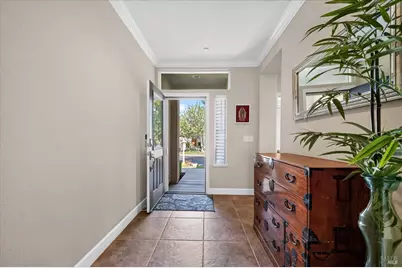
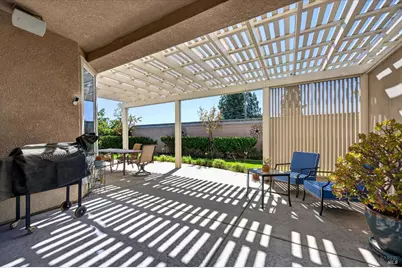
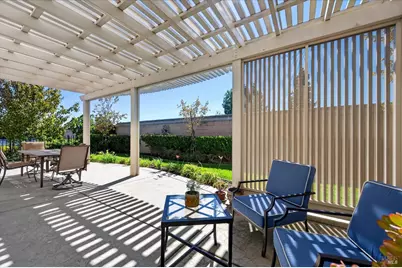
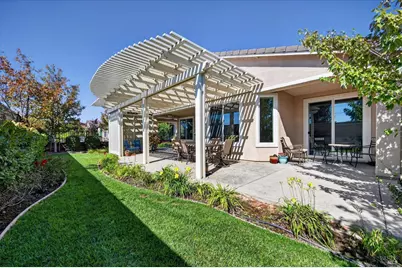
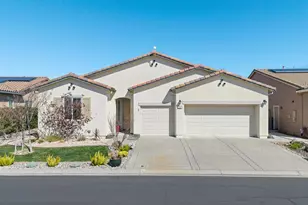
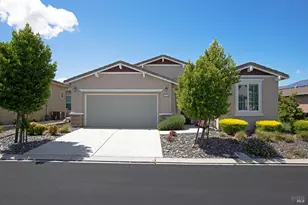
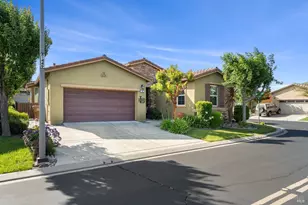
Full Property Details for 508 Silver Ridge Dr
Sign in to view more details. Local MLS Rules require you to be signed in. Not a member yet? Sign up now.
General
- Price: $460,000
- HOA FEE: $285/month
- Status: Active
- Type: Single Family
- Source: BAREIS
- MLS ID: 326070140
- Updated: 9/24/2026
- Added to Site: 53 day(s) ago
Interior
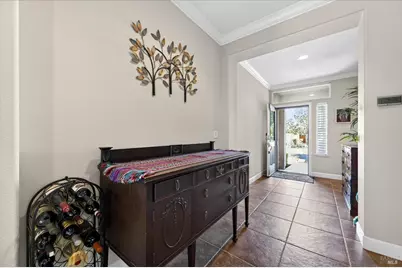
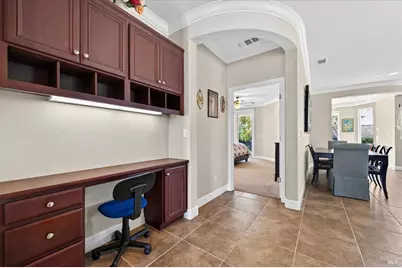
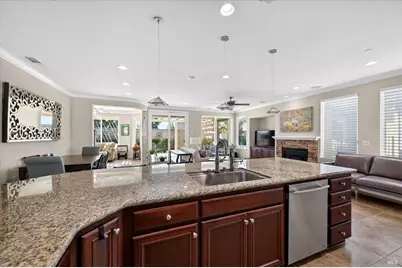
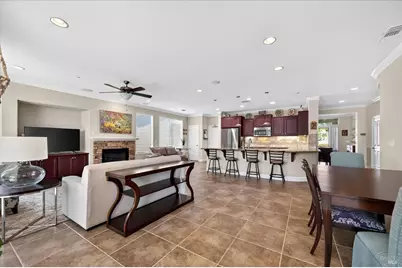
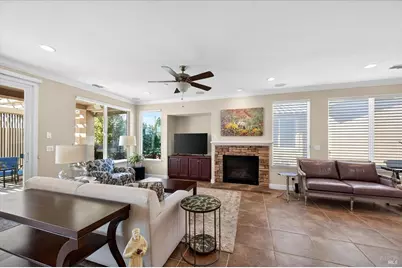
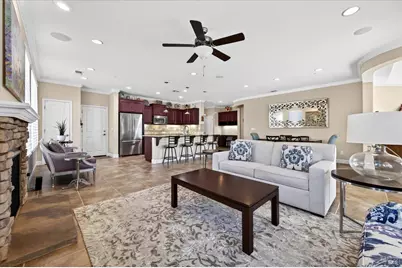
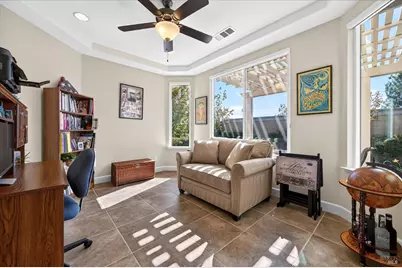
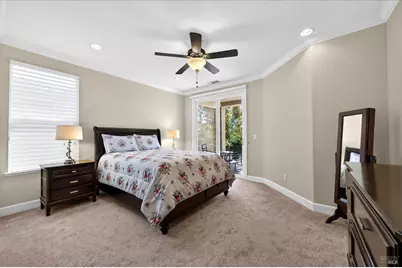
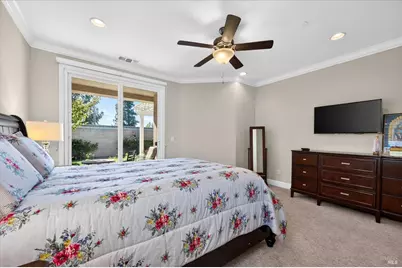
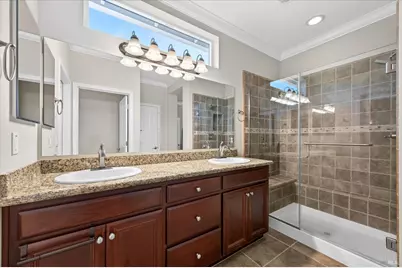
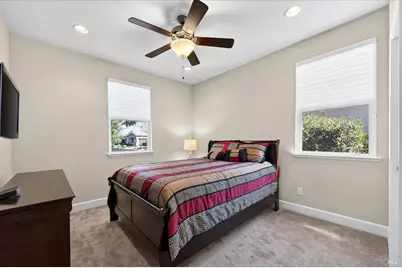
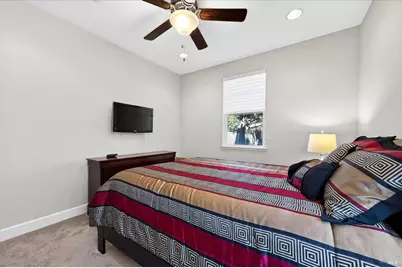
- Rooms/Areas: Den, Great Room, Kitchen, Laundry, Primary Bathroom, Primary Bedroom
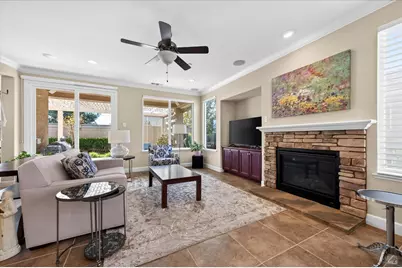
- Fireplace: Yes
- Number of Fireplaces: 1
- Fireplace(s): Gas Log
- Appliances: Built-In Electric Range, Dishwasher, Disposal, Free Standing Refrigerator, Gas Water Heater, Microwave
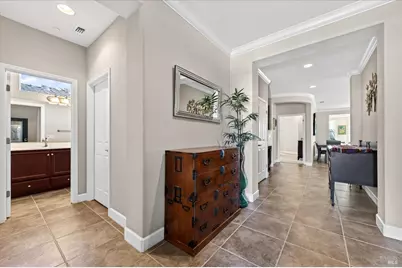
- Flooring: Carpet, Tile
Rooms
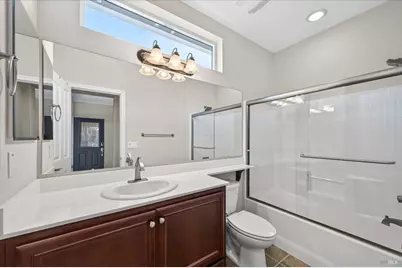
- Total Bathrooms: 2
- Full Bathrooms: 2
- Bathroom Features: Tub w/Shower Over
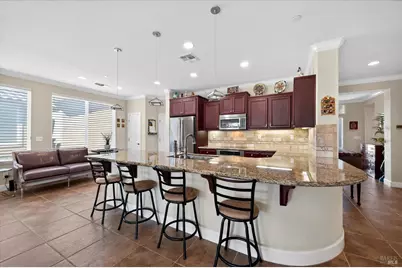
- Kitchen: Granite Counter, Island, Kitchen/Family Combo, Pantry Closet
- Laundry: Cabinets, Dryer Included, Inside Room, Washer Included
Additional Information
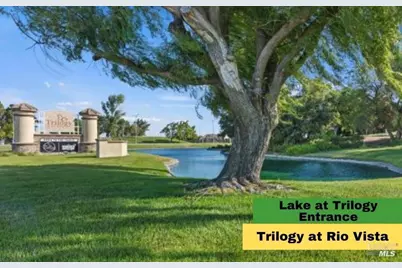
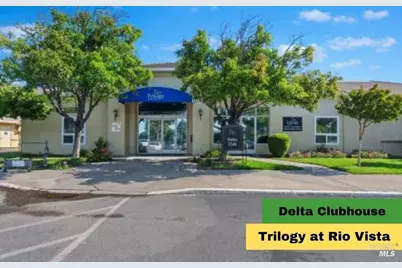
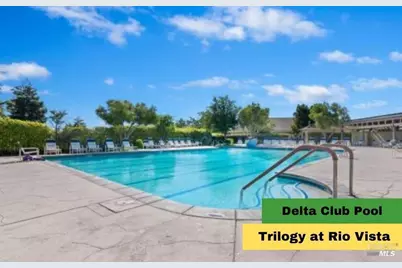
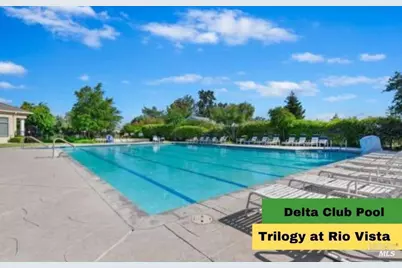
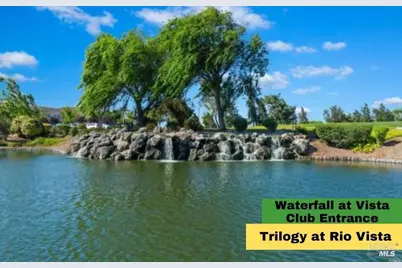
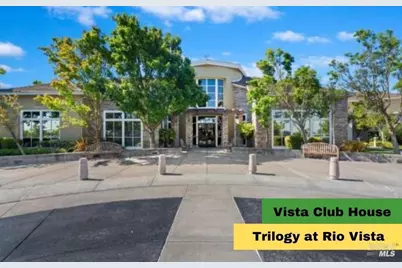
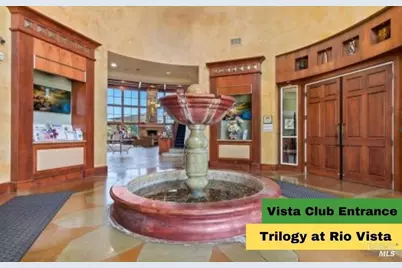
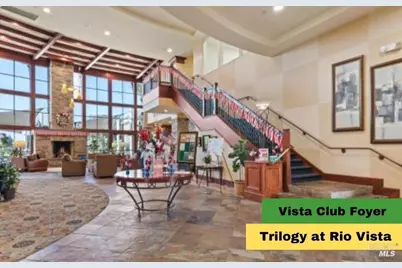
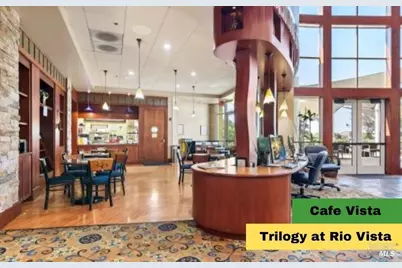
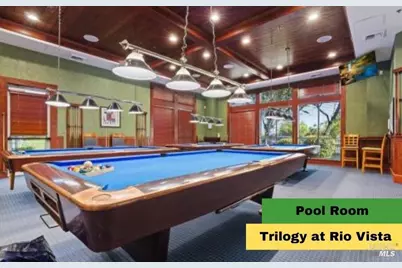
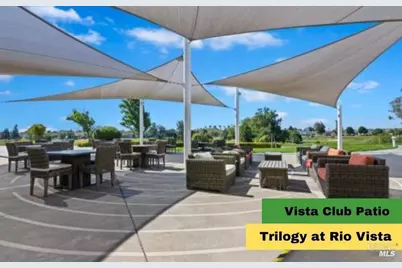
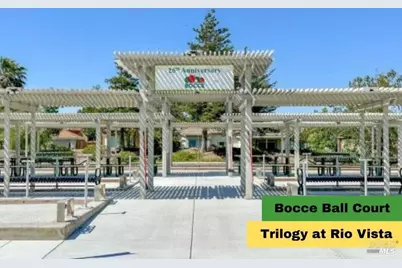
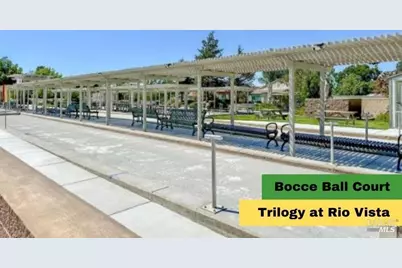
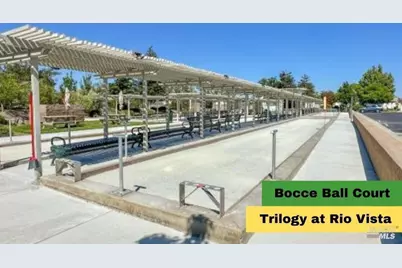
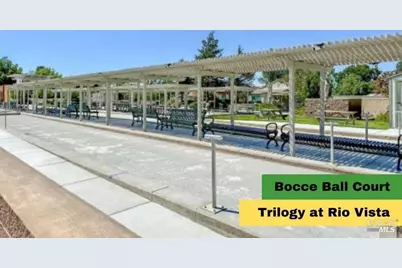
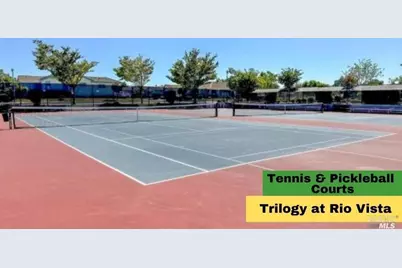
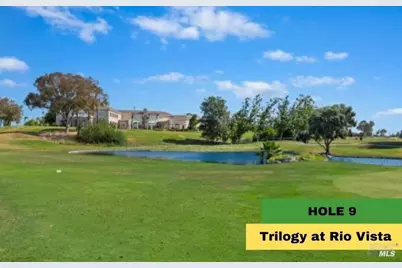
- Shared Amenities: Barbeque, Clubhouse, Dog Park, Golf Course, Greenbelt, Gym, Park, Playground, Pool, Putting Green(s), Spa/Hot Tub, Tennis Courts
- Security/Safety: Carbon Mon Detector, Double Strapped Water Heater, Fire Suppression System, Smoke Detector
Parking
- Garage: Yes
- Garage Spaces: 2
- Garage Description: Attached, Garage Door Opener
Location
- Cross Streets: Diamond Hills
- Driving Directions: Hwy 12 to Summerset Rd, right on Summerset Dr, right on Diamond Hills, left on Silver Ridge Dr
Community
- Association: Yes
- Assoc. Fees Include: Common Areas, Management, Pool
- Adult Community: Yes
Heating & Cooling
- Cooling Type: Central
- Heating Type: Central, Natural Gas
Utilities
- Sewer: Public Sewer
- Water: Public
- Utility Description: Electricity, Natural Gas Connected, Public, Solar
Structural Information
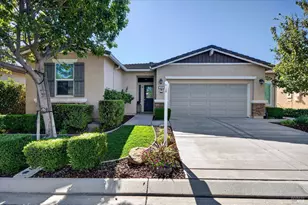
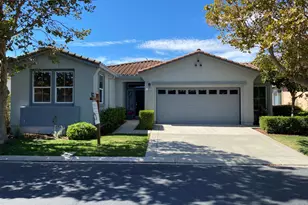
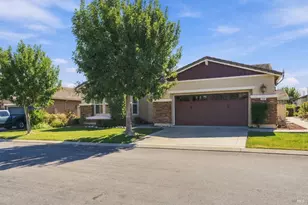
- Architectural Style: Contemporary
- Builder: Shea Homes
- Construction: Stucco
- Foundation: Slab
- Roof: Tile
- Windows: Dual Pane Full, Window Coverings
- Stories/Levels: 1
- Square Feet: 1,767
- Sq. Ft. Source: Assessor Auto-Fill
- Year Built: 2014
Lot Features
- Lot Size (Acres): 0.1275
- Lot Size (Sq. Ft.): 5,554
- Lot Description: Auto Sprinkler F&R, Curb(s)/Gutter(s), Landscape Back, Landscape Front, Street Lights
- Fencing (Description): Back Yard
Financial Considerations
- Association Fee: $285
- Assoc Fee Freq.: Monthly
Disclosures and Reports
- Special Conditions: Offer As Is
- Restrictions: Age Restrictions
Listing provided by RE/MAX Gold Rio Vista, Ralene Nelson