This is a carousel with tiles that activate property listing cards. Use the previous and next buttons to navigate.
1/37
$457,000
This is a carousel with tiles that activate property listing cards. Use the previous and next buttons to navigate.
1/37
Property Description
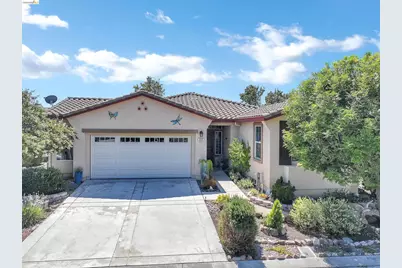
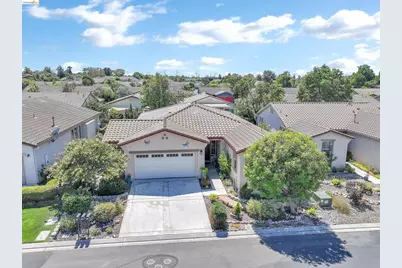
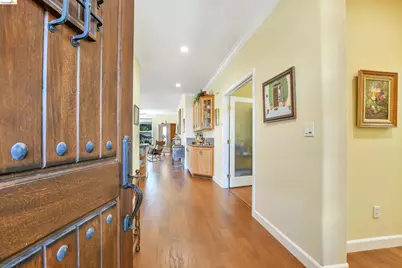
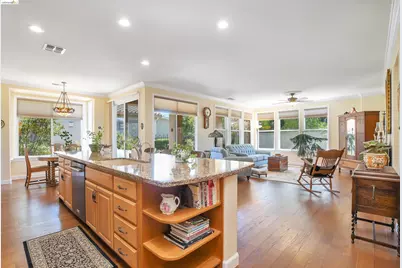
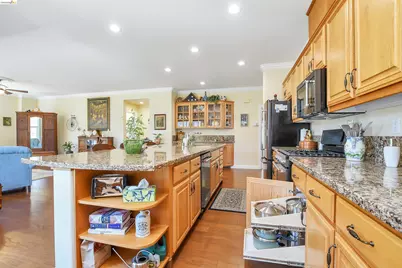
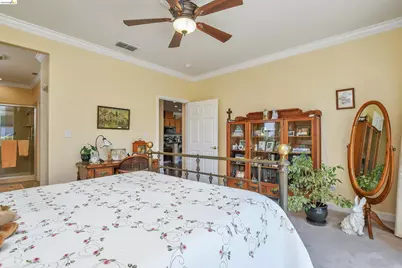
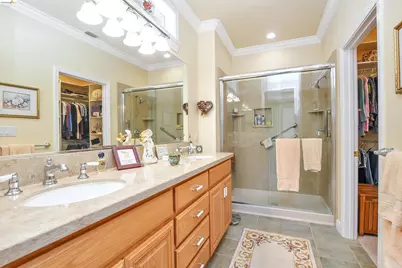
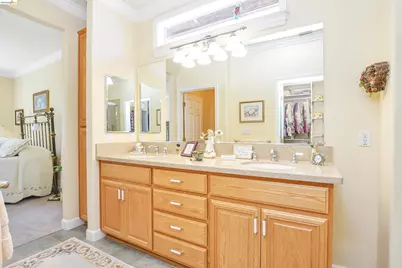
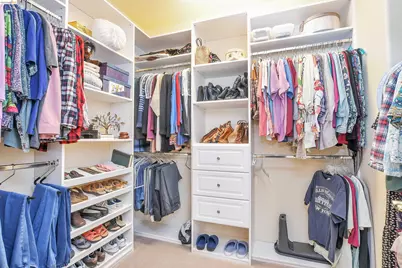
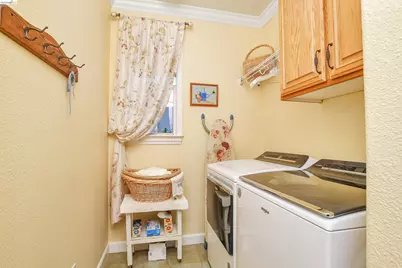
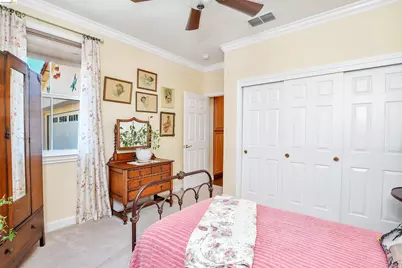
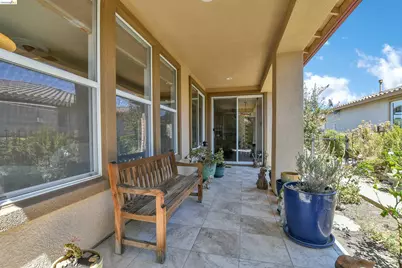
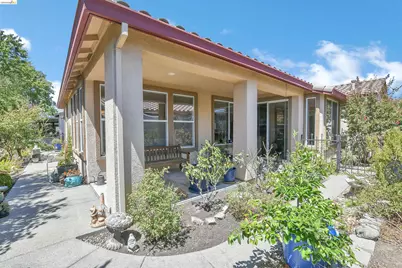
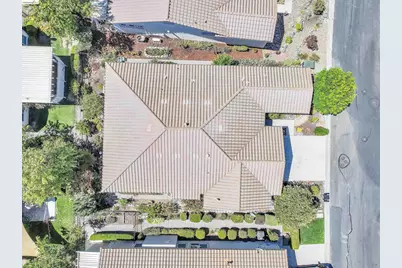
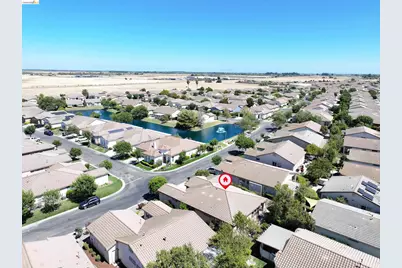
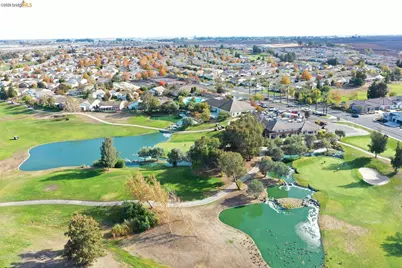
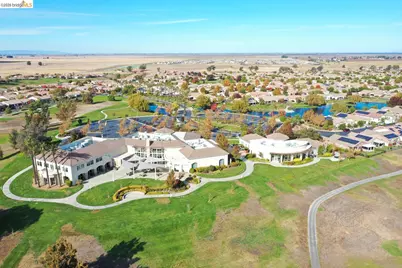
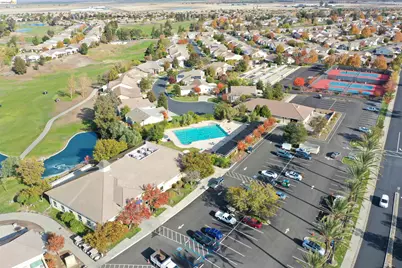
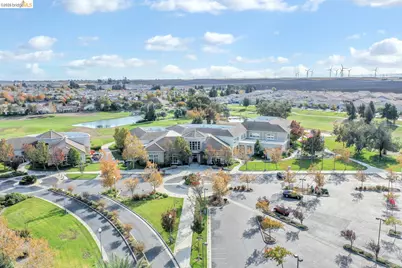
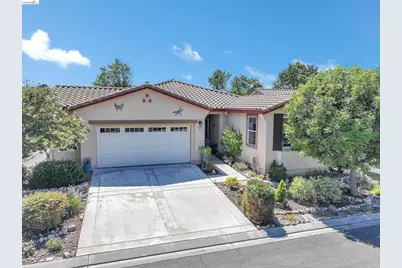
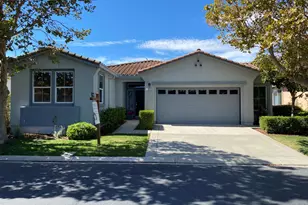
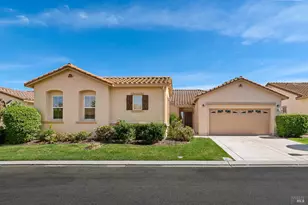
One of a kind! Located in the sought-after Trilogy 55+ resort-style community, this beautifully updated Hillsborough model home features a meticulously maintained open-concept floorplan that flows with abundant natural sunlight and has many custom upgrades. Key features include a spacious office/den with custom bookshelves, indoor laundry room with cabinetry, and a primary bedroom with updated bathroom featuring a dual vanity, ceramic tile flooring, quartz counters and shower, and a huge walk-in closet with built-ins. Custom upgrades include engineered HARDWOOD flooring, new plush carpeting in the bedrooms, custom crown molding throughout, wood-encased windows with ledges, custom blinds and drapes, a custom front door, and decorative ceiling fans in every room. The updated eat-in kitchen with luxury Cambria QUARTZ counters, cabinets with pull-out shelves, sleek stainless steel appliances with a GAS STOVE, a huge island great for entertaining guests, and a glass-door pantry. Enjoy all the amenities Trilogy has to offer such as an Olympic-sized pool, bocce ball, pickleball, tennis courts, a dog park, walking trails, Monarch Restaurant, clubhouse, exercise facility and so much more. This is a must see! OPEN HOUSE!! Sat, Oct 3rd from 1:00-3:00 PM
Full Property Details
Full Property Details for 609 Twin Lakes Ln
General
- Price: $457,000
- HOA FEE: $285/month
- Status: Active
- Type: Single Family
- Source: MAX
- MLS ID: 41144756
- Updated: 10/1/2026
- Added to Site: 51 day(s) ago
Interior
- Number of Rooms: 8
- Interior Features: Dining Area, Office, Pantry, Updated Kitchen
- Fireplace(s): None
- Appliances: Dishwasher, Gas Range, Microwave, Free-Standing Range, Refrigerator, Gas Water Heater
- Flooring: Tile, Carpet, Engineered Wood
Rooms
Bathrooms
- Total Bathrooms: 2
- Full Bathrooms: 2
- Bathroom Features: Shower Over Tub, Updated Baths, Stone
- Primary Bathroom: Solid Surface, Stall Shower, Updated Baths, Closet, Double Vanity, Stone, Walk-In Closet(s), Window
Bedrooms
- Total Bedrooms: 2
Other Rooms
- Kitchen: Stone Counters, Dishwasher, Eat-in Kitchen, Disposal, Gas Range/Cooktop, Kitchen Island, Microwave, Pantry, Freestanding Range/Oven, Refrigerator, Updated Kitchen
- Laundry: 220 Volt Outlet, Gas Dryer Hookup, Laundry Room
Additional Information
- Shared Amenities: Clubhouse, Golf Course, Greenbelt, Fitness Center, Pool, Gated, Spa/Hot Tub, Tennis Court(s), Other, BBQ Area, Dog Park, Game Room, Guest Parking, Pet Restrictions, Rec Room w/Fireplace
- Pool: Yes
- Pool Description: In Ground, Community
Exterior
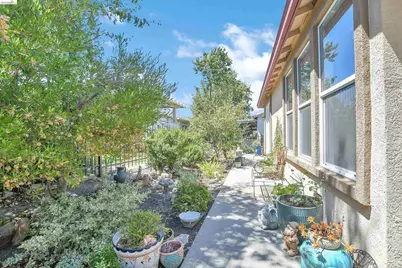
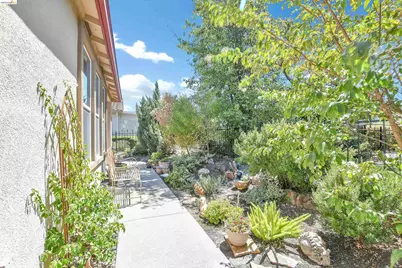
- Exterior Features: Back Yard, Front Yard, Side Yard, Sprinklers Automatic, Sprinklers Front, Landscape Back, Landscape Front, Low Maintenance
Parking
- Attached garage: Yes
- Garage Spaces: 2
- Parking Features: Attached, Int Access From Garage, Side Yard Access, Garage Door Opener
Location
- Area: Listing
- County: Solano
- Subdivision: Trilogy
- Driving Directions: Summerset~Black Diamond Twin Lakes.
Community
- Association: Yes
- Assoc. Name: TRILOGY
- Pets Allowed: Yes
Heating & Cooling
- Central air: Yes
- Cooling Type: Ceiling Fan(s), Central Air
- Heating Type: Forced Air
Utilities
- Sewer: Public Sewer
- Water: Public
- Cable Available: Yes
- Utility Description: Cable Available
Structural Information
- Architectural Style: Traditional
- Exterior Const.: Brick, Stucco
- Roof: Tile
- Windows: Double Pane Windows, Screens, Window Coverings
- Stories/Levels: One Story
- Year Built: 2004
Lot Features
- Lot Size (Acres): 0.12
- Lot Dimensions: 5227.2
- Lot Features: Level, Back Yard, Front Yard, Landscaped, Street Light(s), Sprinklers In Rear
- Fencing (Description): Partial Fence, Fenced
Financial Considerations
- Price Per Sq. Ft.: $271
- Association Fee: $285
- Assoc Fee Freq.: Monthly
Disclosures and Reports
- Property ID: 176243050
Listed by Bhg Real Estate Royal & Assoc., Diana McGee

Get Pre-Approved Today
Schools
Schools serving 609 Twin Lakes Ln
School District:River Delta Joint Unified School District
| Name | Grades | Distance |
|---|---|---|
D. H. White Elementary School 500 Elm Way, Rio Vista, CA 94571 | K-5 | 1.5 mi |
Riverview Middle School, Rio Vista, CA 525 South 2nd Street, Rio Vista, CA 94571 | 6-8 | 2.3 mi |
Rio Vista High School 410 South 4th Street, Rio Vista, CA 94571 | 9-12 | 2.1 mi |
Disclaimer:
School attendance boundaries provided by ATTOM Data Solutions and are for reference only. Contact the school directly to verify enrollment eligibility.
Price & Sales History for 609 Twin Lakes Ln
Date
Details
Price
Change
Source
9/08/2026
Price Reduced
$457,000
-1.72%
MLS
8/12/2026
Listed
$465,000
29.17%
MLS
3/12/2007
Sold
$360,000
—
Public Record
Disclaimer: Historical sales information is derived from public records provided by the county offices. Information is not guaranteed and should be independently verified.
Tax History
Tax History for 609 Twin Lakes Ln
Year
Property Taxes
Change
Tax Assessment
Change
2025
$4,644
-1%
$440,000
—
2024
$4,700
-2%
$440,000
—
2023
$4,775
—
$440,000
—
2022
$4,788
14%
$440,000
13%
2021
$4,205
3%
$390,000
—
2020
$4,071
4%
$390,000
2%
2019
$3,932
-1%
$384,000
4%
2018
$3,956
8%
$370,000
4%
2017
$3,678
15%
$356,000
14%
2016
$3,201
7%
$311,000
8%
2015
$2,999
31%
$288,000
6%
2013
$2,284
—
$272,000
31%
2013
$2,284
—
$207,000
—
Disclaimer: Historical tax information is derived from public records provided by the county offices. Information is not guaranteed and should be independently verified.
Estimate the Cost
Estimate the Cost for 609 Twin Lakes Ln
609 Twin Lakes Ln, Rio Vista, CA 94571 (MLS# 41144756) is a Single Family property with 2 bedrooms and 2 full bathrooms. 609 Twin Lakes Ln is currently listed for $457,000 and was received on August 12, 2026. Want to learn more about 609 Twin Lakes Ln? Do you have questions about finding other Single Family real estate for sale in Rio Vista? You can browse all Rio Vista real estate or contact a Coldwell Banker agent to request more information.