This is a carousel with tiles that activate property listing cards. Use the previous and next buttons to navigate.
1/2
$695,000 Just Listed
This is a carousel with tiles that activate property listing cards. Use the previous and next buttons to navigate.
1/2
Property Description
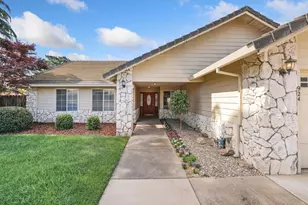
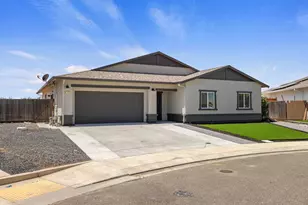
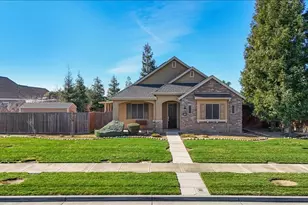
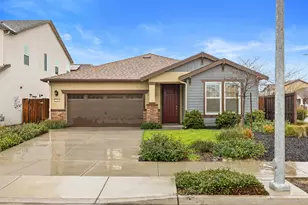
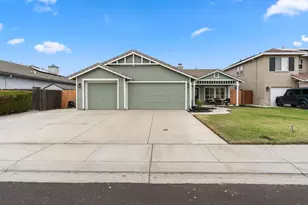
Welcome to 356 Granite Way in Ripon! Discover the perfect blend of comfort, space, and convenience in this beautiful 3-bedroom, 2-bathroom home offering approximately 1,870 sq. ft. of living space. Located in the highly sought-after Cornerstone community, where paver-lined streets add an elevated touch to the neighborhood's inviting and well-maintained aesthetic. This home welcomes you with high ceilings throughout, creating an open and spacious feel from the moment you step inside. The open-concept kitchen, dining area, and spacious living room flow seamlessly together, creating an inviting and connected space that is ideal for both everyday living and entertaining while the generously sized bedrooms provide comfort and flexibility for family and guests. The home also features a back covered patio, low maintenance backyard for your summer BBQ's and morning coffe. Enjoy the added benefit of an owned solar system, helping provide energy efficiency and long-term savings without the burden of a solar payment. Location is unmatched. Enjoy a nice morning walk to Ripon Terrazza, where you'll find a restaurant, coffee shop, and market for convenient everyday needs and dining. Mistlin Sports Park and Park View Elementary School are also within walking distance, making this an ideal location for enjoying Ripon's parks, recreation, and community amenities. 356 Granite Way is a home you won't want to miss. **Photos to be uploaded 8/12**
Full Property Details
Full Property Details for 356 Granite Way
General
- Price: $695,000
- Status: Active
- Type: Single Family
- Source: METROLIST_Cali
- MLS ID: 226101234
- Updated: 8/12/2026
- Added to Site: Today
Interior
- Rooms/Areas: Kitchen, Laundry, Living Room
- Fireplace: Yes
- Number of Fireplaces: 1
- Fireplace(s): Gas Piped
- Appliances: Built-In Gas Range, Dishwasher, Disposal, Microwave, Double Oven
- Flooring: Carpet, Tile, Vinyl
Rooms
Bathrooms
- Total Bathrooms: 2
- Full Bathrooms: 2
- Bathroom Features: Shower Stall(s), Double Sinks, Tile, Walk-In Closet
- Primary Bathroom: Shower Stall(s), Double Sinks, Tile, Walk-In Closet
Bedrooms
- Total Bedrooms: 3
Other Rooms
- Kitchen: Island w/Sink, Kitchen/Family Combo, Tile Counter
- Dining Room: Space in Kitchen
- Laundry: Cabinets, Electric, Inside Room
Parking
- Garage: Yes
- Garage Spaces: 2
- Parking: Garage Facing Rear
Location
- County: San Joaquin
- Cross Streets: Limestone Dr
- Driving Directions: Use GPS
- Direction Faces: North
School Information
- School District: San Joaquin
- Elem School District: Ripon Unified
- Midd School District: Ripon Unified
- High School District: Ripon Unified
Community
- Pets Allowed: Yes
Heating & Cooling
- Cooling Type: Ceiling Fan(s), Central, Whole House Fan
- Heating Type: Central
- Heating Fuel: Central
Utilities
- Sewer: Public Sewer
- Water: Public
- Utility Description: Sewer In & Connected
Structural Information
- Architectural Style: One Story Contemporary
- Construction: Stone, Stucco, Wood
- Basement: Yes
- Foundation: Slab
- Roof: Shingle
- Windows: Dual Pane Full
- Stories/Levels: 1
- Square Feet: 1,870
- Sq. Ft. Source: Assessor Auto-Fill
- Year Built: 2009
Lot Features
- Property View: Other
- Lot Size (Acres): 0.124
- Lot Size (Sq. Ft.): 5,401
- Street/Road Desc.: Paved
- Road Maintenance: Public Maintained Road
- Irrigation System: Public District
- Topography: Level
- Zoning: R1
- Lot Description: Auto Sprinkler F&R, Curb(s)/Gutter(s), Street Lights, Landscape Front
- Fencing (Description): Back Yard, Wood
Disclosures and Reports
- Special Conditions: Subject to Sale of Buyers Property
- APN: 245-330-68
Listed by HomeSmart PV & Associates

Get Pre-Approved Today
Schools
Schools serving 356 Granite Way
School District:Ripon Unified School District
| Name | Grades | Distance |
|---|---|---|
Park View Elementary School 751 Cindy Drive, Ripon, CA 95366 | K-8 | 0.3 mi |
Colony Oak Elementary School 22241 Murphy Road, Ripon, CA 95366 | K-8 | 1.2 mi |
Ripona Elementary School 415 Oregon Street, Ripon, CA 95366 | K-8 | 1.3 mi |
Ripon High School 301 North Acacia Avenue, Ripon, CA 95366 | 9-12 | 1.4 mi |
Harvest High 729 West Main Street, Ripon, CA 95366 | 9-12 | 1.5 mi |
Ripon Elementary School 509 West Main Street, Ripon, CA 95366 | K-8 | 1.5 mi |
Weston Elementary School 1660 Stanley Drive, Ripon, CA 95366 | K-8 | 2.2 mi |
Disclaimer:
School attendance boundaries provided by ATTOM Data Solutions and are for reference only. Contact the school directly to verify enrollment eligibility.
Price & Sales History for 356 Granite Way
Date
Details
Price
Change
Source
8/12/2026
Listed
$695,000
151.36%
MLS
12/09/2009
Sold
$276,500
—
Public Record
Disclaimer: Historical sales information is derived from public records provided by the county offices. Information is not guaranteed and should be independently verified.
Tax History
Tax History for 356 Granite Way
Year
Property Taxes
Change
Tax Assessment
Change
2025
$1,849
2%
$157,135
2%
2024
$1,820
2%
$154,055
2%
2023
$1,786
2%
$151,035
2%
2022
$1,759
1%
$148,074
2%
2021
$1,734
1%
$145,172
1%
2020
$1,713
2%
$143,685
2%
2019
$1,686
4%
$140,869
2%
2018
$1,628
3%
$138,107
2%
2017
$1,580
2%
$135,400
2%
2016
$1,555
-5%
$132,746
2%
2015
$1,633
3%
$130,753
2%
2013
$1,579
—
$128,193
—
2013
$1,579
—
$127,615
—
Disclaimer: Historical tax information is derived from public records provided by the county offices. Information is not guaranteed and should be independently verified.
Estimate the Cost
Estimate the Cost for 356 Granite Way
356 Granite Way, Ripon, CA 95366 (MLS# 226101234) is a Single Family property with 3 bedrooms and 2 full bathrooms. 356 Granite Way is currently listed for $695,000 and was received on August 12, 2026. Want to learn more about 356 Granite Way? Do you have questions about finding other Single Family real estate for sale in Ripon? You can browse all Ripon real estate or contact a Coldwell Banker agent to request more information.