This is a carousel with tiles that activate property listing cards. Use the previous and next buttons to navigate.
1/30
$532,000 Just Listed
This is a carousel with tiles that activate property listing cards. Use the previous and next buttons to navigate.
1/30
Property Description
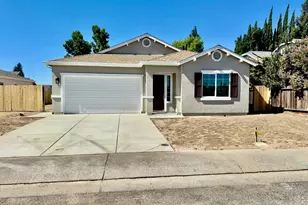
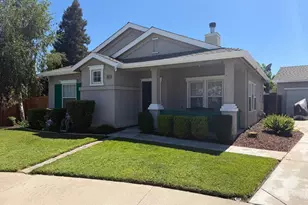
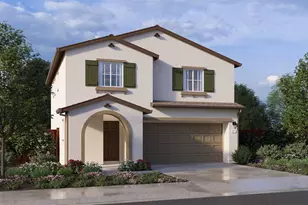
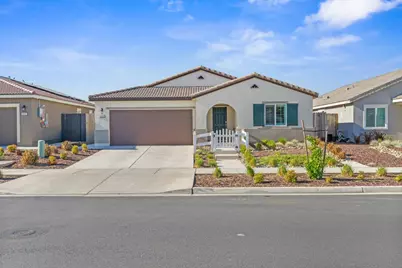
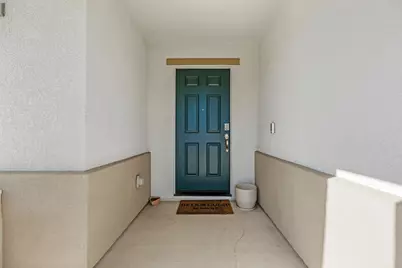
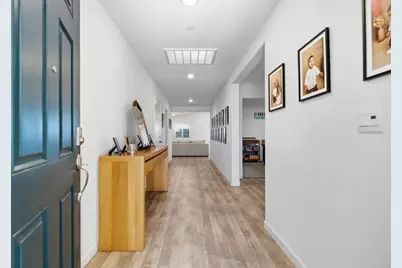
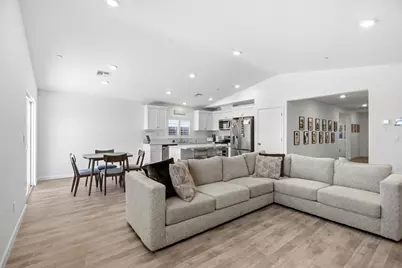
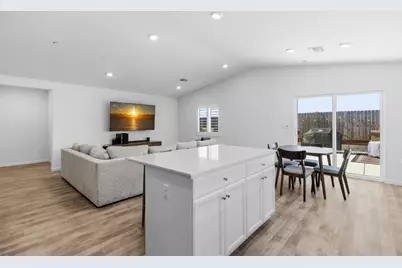
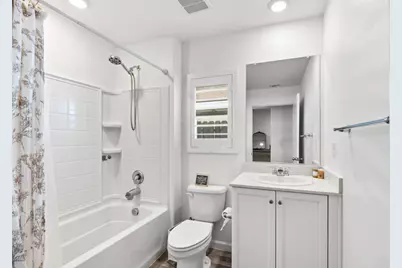
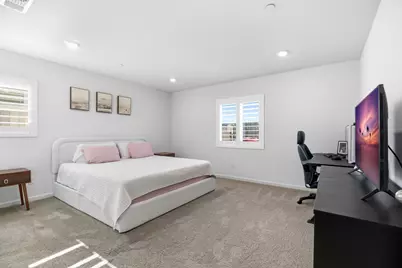
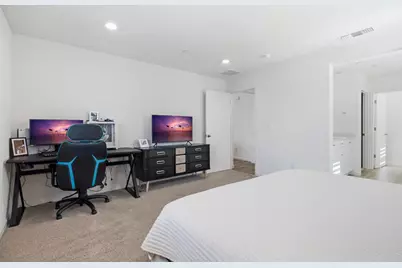
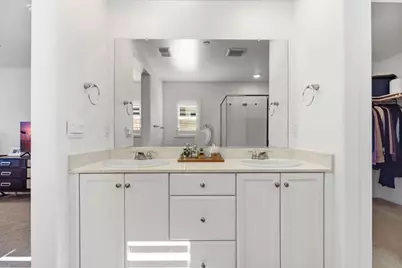
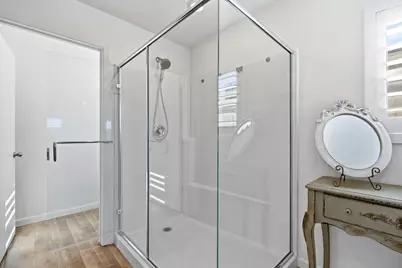
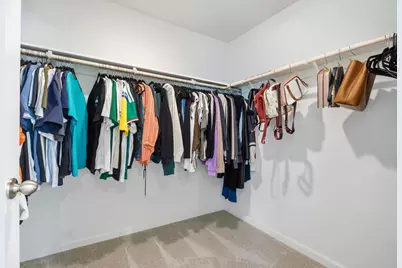
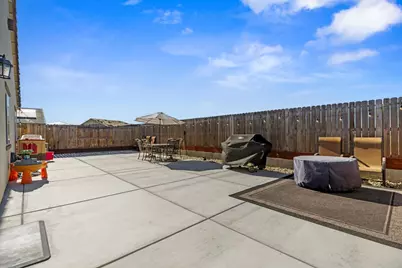
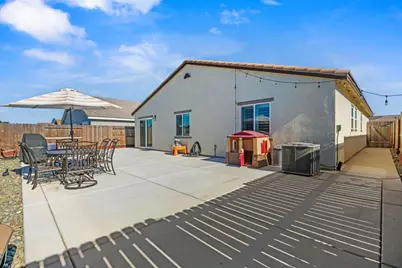
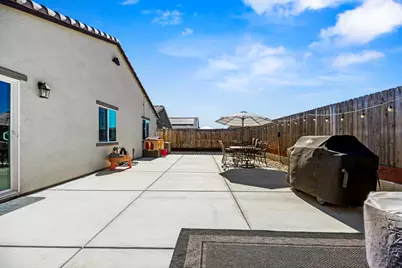
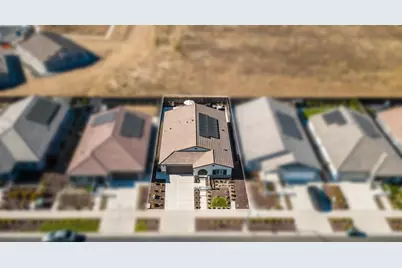
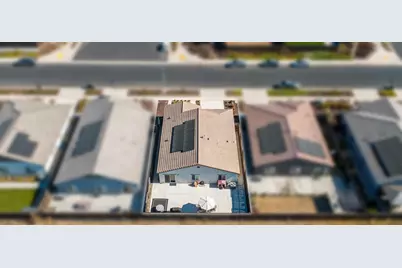
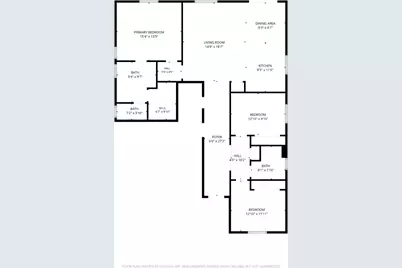
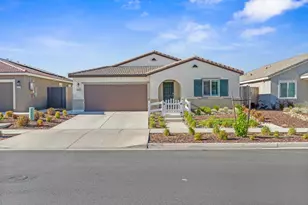
This beautifully maintained, move-in ready home is a gem you won't want to miss. With its modern design, open-concept layout, and inviting outdoor space, this home perfectly blends traditional family living and style! From the moment you pull in you will be greeted a yard that is low maintence, belnded with a neat desert landscaping with wood mulch, and a beautiful home showcasing green shutters, a tile roof, and a charming white picket fence framing the front path. A two car garage that adds such a nice curb appeal. This home boasts Open Concep. Walk into a seamless flow between the living area, kitchen, and dining space, perfect for entertaining and family connection. Enjoy the contemporary feel of wood-look flooring, bright white walls, recessed lighting, and stylish vaulted ceilings. Enjoy the natural lighting as sunlight streams through plantation shutters and the large sliding glass door, making this home feel incredibly bright and fresh. Make your way into your open concept kitchen and enjoy the white Shaker Cabinets that offers a clean, crisp look that also offer plenty of storage space for seasoning and cooking delights. Whats a perfect kitchen with out an island. This island is perfect for casual meals or for coffee with your closets friends and family for any occassion. This home harbors class and style which is easy to see, the quartz countertops & stainless steel appliances. The high-quality finishes are beautiful and unbelievable. Walk from the kitchen after a great meal and relax in the spacious primary bedroom or take a moment and take a soak in tthelarge glass-enclosed walk-in shower. Luxury is seen in detail along with a dual vanity and walk in closet. If you love to host than this home is an entertainer's dream, ideal for summer BBQs, al fresco dining, or relaxing under the string lights with its expansive finished concrete patio. This home is truly a perfect mix of modern style, convenience, and low-maintenance living. It's ready for you to move in and start making memories. Schedule your private showing today!
Full Property Details
Full Property Details for 4036 Companion Ln
General
- Price: $532,000
- Status: Active
- Type: Single Family
- Source: METROLIST_Cali
- MLS ID: 226094164
- Updated: 7/24/2026
- Added to Site: 2 day(s) ago
Interior
- Appliances: Gas Water Heater, Dishwasher
- Flooring: Carpet, Laminate
Rooms
Bathrooms
- Total Bathrooms: 2
- Full Bathrooms: 2
- Bathroom Features: Shower Stall(s), Double Sinks
- Primary Bathroom: Shower Stall(s), Double Sinks
Bedrooms
- Total Bedrooms: 3
- Primary Bedroom: Walk-In Closet
Other Rooms
- Kitchen: Marble Counter, Island
- Dining Room: Dining/Family Combo
- Laundry: Inside Room
Parking
- Garage: Yes
- Garage Spaces: 2
- Parking: Garage Facing Front
Location
- County: Stanislaus
- Cross Streets: friendship
- Driving Directions: down clause left on companion
School Information
- School District: Stanislaus
- Elem School District: Riverbank Unified
- Midd School District: Riverbank Unified
- High School District: Riverbank Unified
Community
- Pets Allowed: Yes
Heating & Cooling
- Cooling Type: Ceiling Fan(s), Central
- Heating Type: Central
- Heating Fuel: Central
Utilities
- Sewer: Public Sewer
- Water: Public
- Utility Description: Public, Solar
Structural Information
- Architectural Style: One Story
- Construction: Stucco
- Basement: Yes
- Foundation: Slab
- Roof: Spanish Tile
- Stories/Levels: 1
- Square Feet: 1,607
- Sq. Ft. Source: Assessor Auto-Fill
- Year Built: 2024
Lot Features
- Lot Size (Acres): 0.1148
- Lot Size (Sq. Ft.): 5,001
- Road Maintenance: Public Maintained Road
- Irrigation System: Public District
- Zoning: residential
- Lot Description: Low Maintenance
- Fencing (Description): Back Yard, See Remarks
Disclosures and Reports
- Special Conditions: None
- APN: 062-037-010-000
Listed by HomeSmart PV & Associates
Get Pre-Approved Today
Schools
Schools serving 4036 Companion Ln
School District:Riverbank Unified School District
| Name | Grades | Distance |
|---|---|---|
Mesa Verde Elementary School 4850 Mesa Drive, Oakdale, CA 95361 | K-5 | 1.1 mi |
Cardozo Middle School 3525 Santa Fe Street, Riverbank, CA 95367 | 6-8 | 0.9 mi |
Riverbank High School 6200 Claus Road, Riverbank, CA 95367 | 9-12 | 0.3 mi |
Disclaimer:
School attendance boundaries provided by ATTOM Data Solutions and are for reference only. Contact the school directly to verify enrollment eligibility.
Price & Sales History for 4036 Companion Ln
Date
Details
Price
Change
Source
7/24/2026
Listed
$532,000
9.24%
MLS
1/29/2024
Sold
$487,000
—
Public Record
Disclaimer: Historical sales information is derived from public records provided by the county offices. Information is not guaranteed and should be independently verified.
Tax History
Tax History for 4036 Companion Ln
Year
Property Taxes
Change
Tax Assessment
Change
2025
$7,062
583%
$496,729
479%
2023
$1,034
53%
$85,753
55%
2022
$677
—
$55,249
—
Disclaimer: Historical tax information is derived from public records provided by the county offices. Information is not guaranteed and should be independently verified.
Estimate the Cost
Estimate the Cost for 4036 Companion Ln
4036 Companion Lane, Riverbank, CA 95367 (MLS# 226094164) is a Single Family property with 3 bedrooms and 2 full bathrooms. 4036 Companion Lane is currently listed for $532,000 and was received on July 24, 2026. Want to learn more about 4036 Companion Lane? Do you have questions about finding other Single Family real estate for sale in Riverbank? You can browse all Riverbank real estate or contact a Coldwell Banker agent to request more information.