This is a carousel with tiles that activate property listing cards. Use the previous and next buttons to navigate.
1/18
$575,000 Just Listed
This is a carousel with tiles that activate property listing cards. Use the previous and next buttons to navigate.
1/18
Property Description
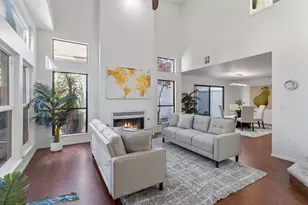
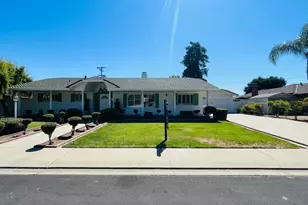
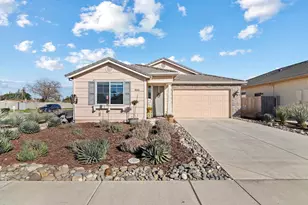
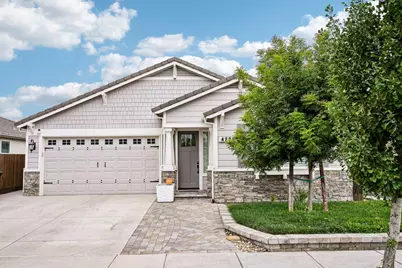
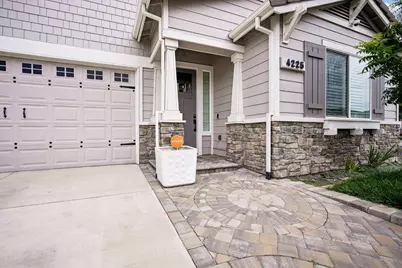
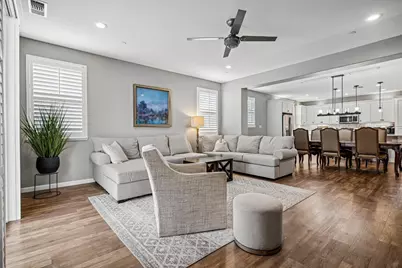
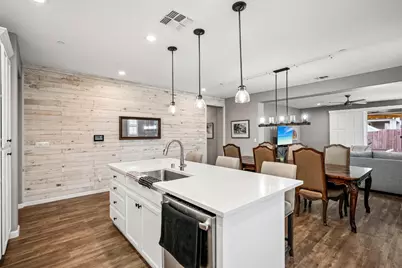
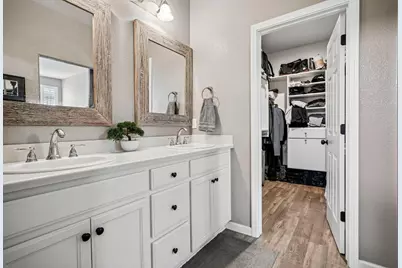
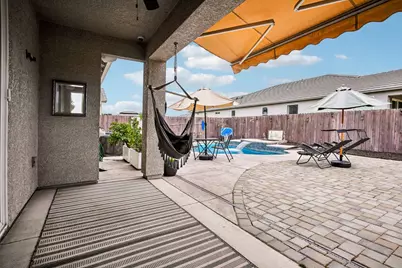
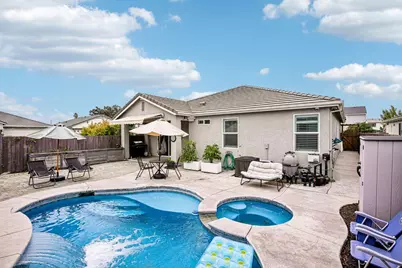
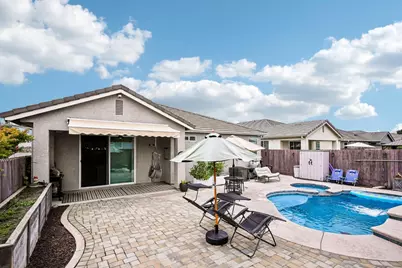
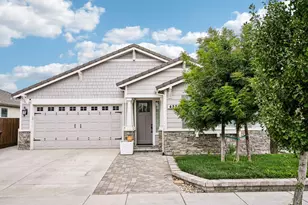
Welcome to a home where thoughtful upgrades and exceptional design come together. From the moment you arrive, you'll appreciate the outstanding curb appeal featuring professionally landscaped grounds, custom exterior lighting, and raised planter beds. Energy efficiency is built in with a fully paid 24-panel solar system. Step into your own backyard oasis complete with a PebbleTec® saltwater pool and spa, relaxing Acapulco shelf, tranquil water feature, stamped concrete patios and walkways, and a retractable awning that creates the perfect shaded retreat for entertaining or unwinding. Inside, every detail reflects quality craftsmanship and designer style. The open-concept living spaces showcase waterproof luxury vinyl plank flooring, plantation shutters throughout, surround sound wiring, custom lighting, and a beautifully appointed kitchen featuring upgraded stainless steel appliances, soft-close cabinetry and drawers, white quartz countertops, and an oversized center island. The spacious primary suite offers a custom barn door, walk-in closet, upgraded mirrors, and a luxurious bathroom with a frameless glass shower enclosure. The laundry room is equally impressive with soft-close cabinetry, an oversized utility sink, and a designer faucet. Even the garage has been thoughtfully upgraded with custom attic flooring and shelving, a retractable ladder, wireless attic lift/hoist system, and built-in storage cabinets, providing exceptional organization and functionality. This meticulously upgraded home offers comfort, style, and amenities that are rarely found in one package. Don't miss the opportunity to make it yours!
Full Property Details
Full Property Details for 4225 Sierra St
General
- Price: $575,000
- Status: Active
- Type: Single Family
- Source: METROLIST_Cali
- MLS ID: 226088637
- Updated: 7/20/2026
- Added to Site: Today
Interior
- Rooms/Areas: Primary Bedroom, Office, Dining Room, Family Room, Storage, Kitchen, Laundry, Living Room
- Interior Features: Formal Entry
- Appliances: Built-In Electric Range, Built-In Gas Oven, Built-In Refrigerator, Ice Maker, Dishwasher, Microwave, Electric Water Heater, Tankless Water Heater, ENERGY STAR Qualified Appliances
- Flooring: Wood
Rooms
Bathrooms
- Total Bathrooms: 3
- Full Bathrooms: 3
- Bathroom Features: Shower Stall(s), Double Sinks
- Primary Bathroom: Shower Stall(s), Double Sinks
Bedrooms
- Total Bedrooms: 3
- Primary Bedroom: Closet, Ground Floor, Walk-In Closet
Other Rooms
- Kitchen: Breakfast Area, Marble Counter, Island w/Sink
- Dining Room: Dining/Family Combo
- Laundry: Cabinets, Dryer Included, Sink, Electric, Washer Included
Additional Information
- Pool: Yes
- Pool Description: Built-In, Pool/Spa Combo, Salt Water
- Equipment: MultiPhone Lines
Exterior
- Exterior Features: Uncovered Courtyard
Parking
- Garage: Yes
- Garage Spaces: 2
- Parking: Attached
Location
- County: Stanislaus
- Cross Streets: Central Ave
- Driving Directions: Patterson Rd, Clause Rd, Sierra St
School Information
- School District: Stanislaus
- Elem School District: Riverbank Unified
- Midd School District: Riverbank Unified
- High School District: Riverbank Unified
Heating & Cooling
- Cooling Type: Ceiling Fan(s), Central
- Heating Type: Central
- Heating Fuel: Central
Utilities
- Sewer: Public Sewer, None
- Water: Public, Meter on Site, Water District
- Cable Available: Yes
- Utility Description: Cable Available, Electric, Sewer In & Connected, Internet Available, Solar
Structural Information
- Architectural Style: Traditional
- Construction: Frame, Wood
- Basement: Yes
- Foundation: Slab
- Roof: Shingle
- Stories/Levels: 1
- Square Feet: 1,856
- Sq. Ft. Source: Assessor Auto-Fill
- Year Built: 2018
Lot Features
- Lot Size (Acres): 0.1475
- Lot Size (Sq. Ft.): 6,425
- Road Maintenance: Public Maintained Road
- Irrigation System: Public District
- Zoning: SFR
- Lot Description: Auto Sprinkler F&R, Corner
- Fencing (Description): Wood
Disclosures and Reports
- Special Conditions: Offer As Is
- APN: 062-034-043-000
Listed by Redfin Corporation
Get Pre-Approved Today
Schools
Schools serving 4225 Sierra St
School District:Riverbank Unified School District
| Name | Grades | Distance |
|---|---|---|
Mesa Verde Elementary School 4850 Mesa Drive, Oakdale, CA 95361 | K-5 | 0.7 mi |
Cardozo Middle School 3525 Santa Fe Street, Riverbank, CA 95367 | 6-8 | 0.7 mi |
Riverbank High School 6200 Claus Road, Riverbank, CA 95367 | 9-12 | 0.2 mi |
Disclaimer:
School attendance boundaries provided by ATTOM Data Solutions and are for reference only. Contact the school directly to verify enrollment eligibility.
Price & Sales History for 4225 Sierra St
Date
Details
Price
Change
Source
7/20/2026
Listed
$575,000
8.49%
MLS
1/10/2022
Sold
$530,000
—
Public Record
Disclaimer: Historical sales information is derived from public records provided by the county offices. Information is not guaranteed and should be independently verified.
Tax History
Tax History for 4225 Sierra St
Year
Property Taxes
Change
Tax Assessment
Change
2025
$7,763
1%
$562,439
2%
2024
$7,652
8%
$551,412
2%
2023
$7,105
38%
$540,600
43%
2022
$5,144
—
$377,812
2%
2021
$5,134
1%
$370,405
1%
2020
$5,077
6%
$366,608
7%
2019
$4,803
343%
$342,420
381%
2018
$1,085
—
$71,212
—
Disclaimer: Historical tax information is derived from public records provided by the county offices. Information is not guaranteed and should be independently verified.
Estimate the Cost
Estimate the Cost for 4225 Sierra St
4225 Sierra Street, Riverbank, CA 95367 (MLS# 226088637) is a Single Family property with 3 bedrooms and 3 full bathrooms. 4225 Sierra Street is currently listed for $575,000 and was received on July 20, 2026. Want to learn more about 4225 Sierra Street? Do you have questions about finding other Single Family real estate for sale in Riverbank? You can browse all Riverbank real estate or contact a Coldwell Banker agent to request more information.