This is a carousel with tiles that activate property listing cards. Use the previous and next buttons to navigate.
1/50
$545,000 Just Listed
This is a carousel with tiles that activate property listing cards. Use the previous and next buttons to navigate.
1/50
Property Description
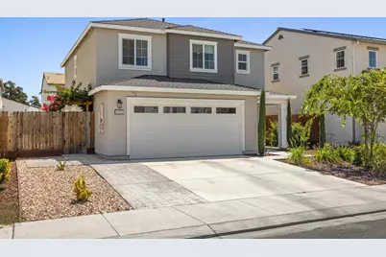
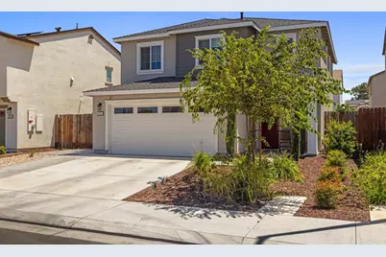
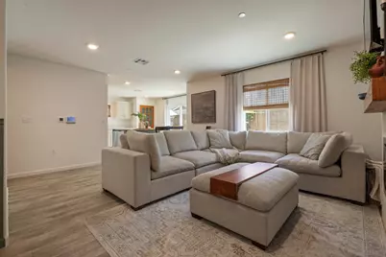
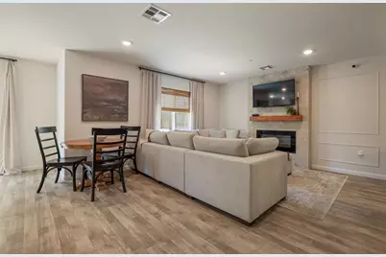
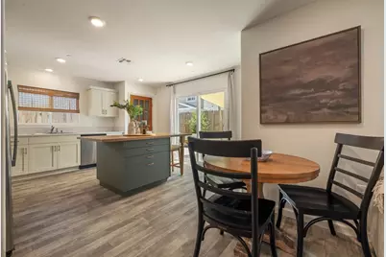
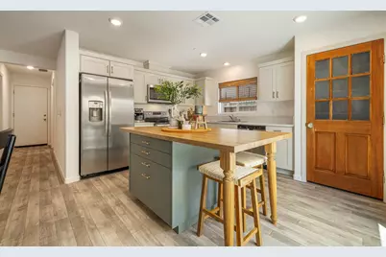
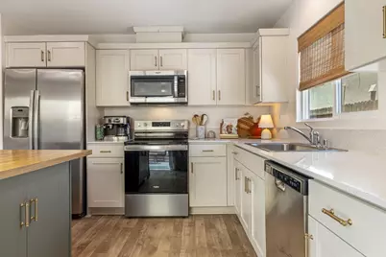
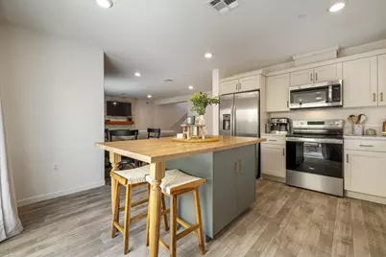
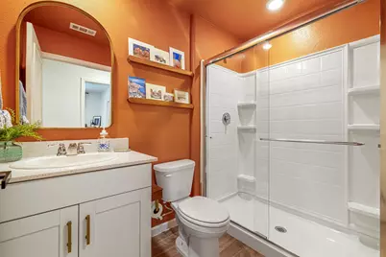
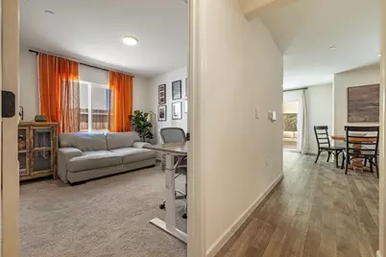
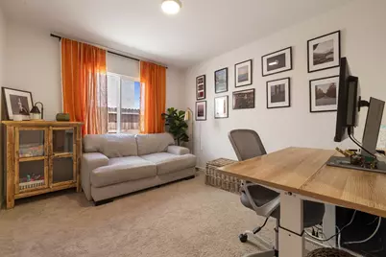
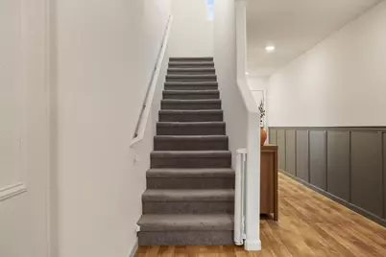
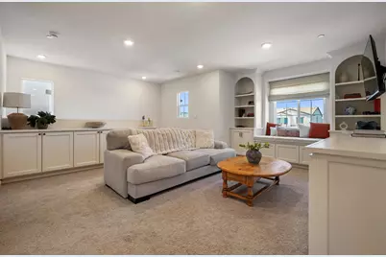
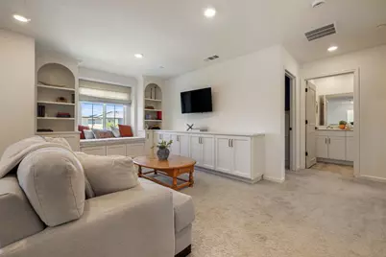
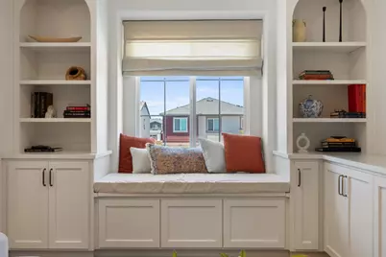
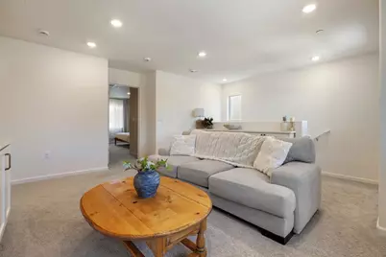
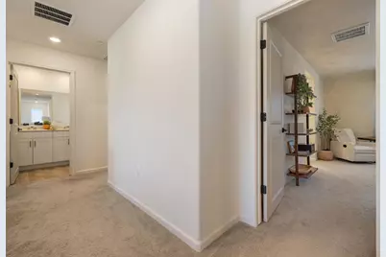
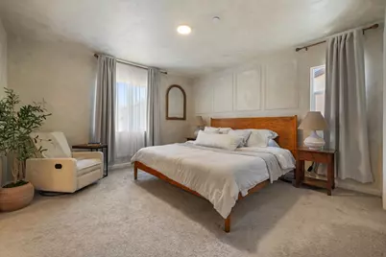
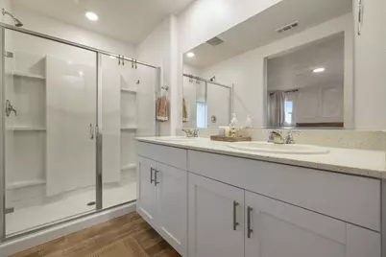
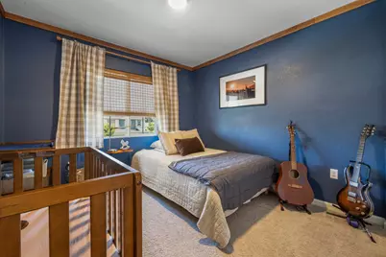
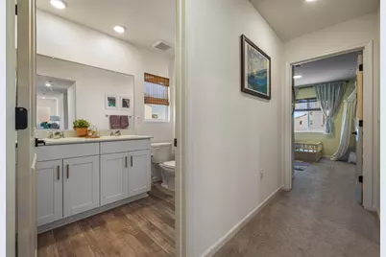
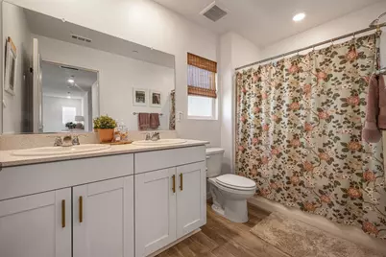
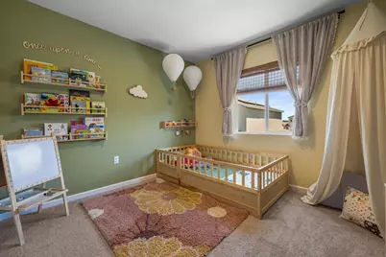
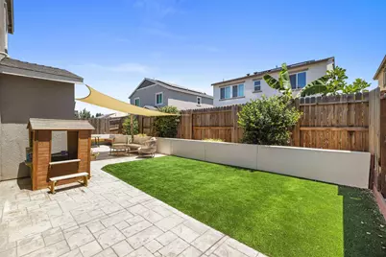
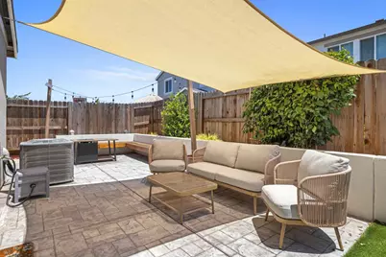
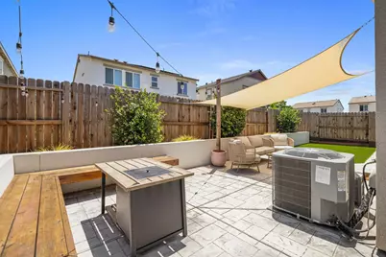
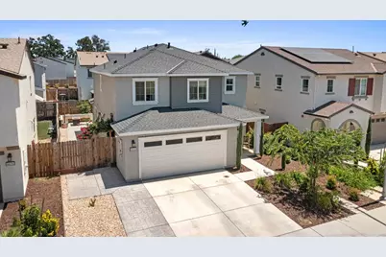
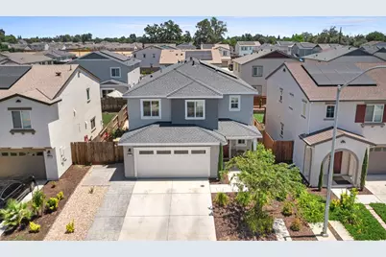
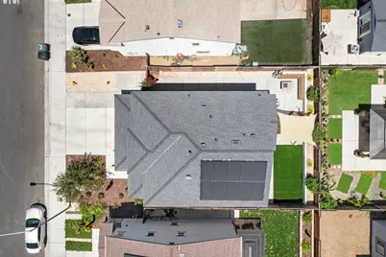
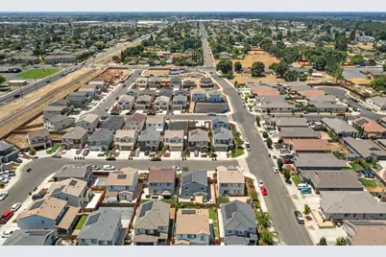
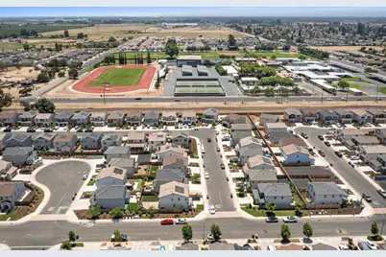
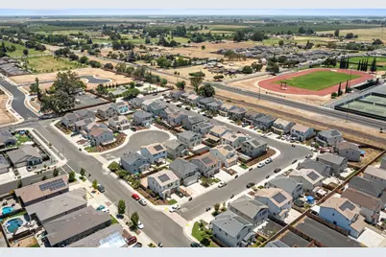
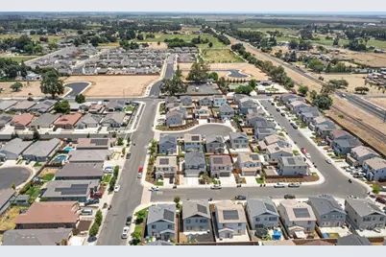
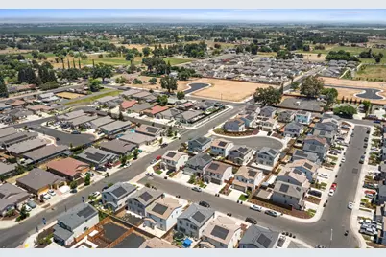
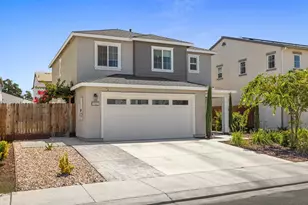
BETTER THAN NEW AND BEAUTIFULLY UPGRADED! Welcome to this stunning 2024-built home where modern design meets thoughtful custom enhancements. Offering 4 bedrooms, 3 full bathrooms, and an inviting open-concept floor plan, this move-in ready home has been upgraded beyond builder standards, creating a space that is both stylish and functional. The heart of the home is the beautifully redesigned kitchen featuring refinished cabinetry with updated paint and modern hardware, gorgeous quartz countertops, stainless steel appliances, and a custom-added island that provides additional workspace, seating, and the perfect gathering place for entertaining. Custom cabinetry offers enhanced storage while designer finishes create a warm and sophisticated feel. The spacious great room has been transformed with a custom electric fireplace and elegant decorative wall paneling, creating an inviting focal point for relaxing or hosting guests. Additional wall treatments continue through the hallway and into the primary suite, adding character and timeless style. The versatile floor plan includes a downstairs bedroom and full bathroom, ideal for guests, multigenerational living, or a private home office. Upstairs, a spacious loft provides additional living space while the updated bedrooms feature fresh paint and custom closet organizer systems to maximize storage. One of the home's most charming features is the custom arched built-in bookshelf and cozy reading nook with a storage benchthe perfect place to unwind. Step outside to your professionally landscaped, pet-friendly backyard featuring premium artificial turf, a custom sun shade, and an installed sprinkler system servicing the backyard and side yard for beautiful, low-maintenance outdoor living year-round. Additional upgrades include decorative panel interior doors with updated hardware, designer finishes throughout, and owned solar for energy efficiency and long-term savings. Located in one of Riverbank's desirable newer neighborhoods, you'll enjoy convenient access to schools, parks, shopping, dining, and commuter routes. This is a rare opportunity to own a newer home where all the work has already been donesimply move in and enjoy! Don't miss your opportunity to make this exceptional home yours!
Full Property Details
Full Property Details for 6422 Maple Leaf Ln
General
- Price: $545,000
- Status: Active
- Type: Single Family
- Source: METROLIST_Cali
- MLS ID: 226093652
- Updated: 7/24/2026
- Added to Site: 3 day(s) ago
Interior
- Appliances: Dishwasher, Microwave, Free Standing Electric Range
- Flooring: Carpet, Luxury Vinyl Plank
Rooms
Bathrooms
- Total Bathrooms: 3
- Full Bathrooms: 3
- Bathroom Features: Shower Stall(s), Double Sinks
- Primary Bathroom: Shower Stall(s), Double Sinks
Bedrooms
- Total Bedrooms: 4
Other Rooms
- Kitchen: Quartz Counter, Island
- Dining Room: Space in Kitchen
- Laundry: Upper Floor, Inside Room
Parking
- Garage: Yes
- Garage Spaces: 2
- Parking: Attached
Location
- County: Stanislaus
- Cross Streets: Sierra St
- Driving Directions: Patterson Rd to Claus Rd to Sierra St to Maple Leaf Ln
School Information
- School District: Stanislaus
- Elem School District: Riverbank Unified
- Midd School District: Riverbank Unified
- High School District: Riverbank Unified
Heating & Cooling
- Cooling Type: Central
- Heating Type: Central
- Heating Fuel: Central
Utilities
- Sewer: Public Sewer
- Water: Public, Water District
- Utility Description: Public
Structural Information
- Architectural Style: Contemporary
- Construction: Stucco, Wood
- Basement: Yes
- Foundation: Slab
- Roof: Composition
- Stories/Levels: 2
- Square Feet: 1,857
- Sq. Ft. Source: Assessor Auto-Fill
- Year Built: 2024
Lot Features
- Lot Size (Acres): 0.0858
- Lot Size (Sq. Ft.): 3,737
- Lot Dimensions: 3737
- Irrigation System: Public District
- Zoning: RES
- Lot Description: Curb(s)/Gutter(s), Shape Regular
Disclosures and Reports
- Special Conditions: None
- APN: 062-039-033-000
Listed by KW Central Valley
Get Pre-Approved Today
Schools
Schools serving 6422 Maple Leaf Ln
School District:Riverbank Unified School District
| Name | Grades | Distance |
|---|---|---|
Mesa Verde Elementary School 4850 Mesa Drive, Oakdale, CA 95361 | K-5 | 0.7 mi |
Cardozo Middle School 3525 Santa Fe Street, Riverbank, CA 95367 | 6-8 | 0.7 mi |
Riverbank High School 6200 Claus Road, Riverbank, CA 95367 | 9-12 | 0.2 mi |
Disclaimer:
School attendance boundaries provided by ATTOM Data Solutions and are for reference only. Contact the school directly to verify enrollment eligibility.
Price & Sales History for 6422 Maple Leaf Ln
Date
Details
Price
Change
Source
7/24/2026
Listed
$545,000
5.11%
MLS
2/27/2024
Sold
$518,500
—
Public Record
Disclaimer: Historical sales information is derived from public records provided by the county offices. Information is not guaranteed and should be independently verified.
Tax History
Tax History for 6422 Maple Leaf Ln
Year
Property Taxes
Change
Tax Assessment
Change
2025
$8,918
—
$528,360
—
Disclaimer: Historical tax information is derived from public records provided by the county offices. Information is not guaranteed and should be independently verified.
Estimate the Cost
Estimate the Cost for 6422 Maple Leaf Ln
6422 Maple Leaf Lane, Riverbank, CA 95367 (MLS# 226093652) is a Single Family property with 4 bedrooms and 3 full bathrooms. 6422 Maple Leaf Lane is currently listed for $545,000 and was received on July 24, 2026. Want to learn more about 6422 Maple Leaf Lane? Do you have questions about finding other Single Family real estate for sale in Riverbank? You can browse all Riverbank real estate or contact a Coldwell Banker agent to request more information.