This is a carousel with tiles that activate property listing cards. Use the previous and next buttons to navigate.
1/1
$950,000
This is a carousel with tiles that activate property listing cards. Use the previous and next buttons to navigate.
1/1
Property Description
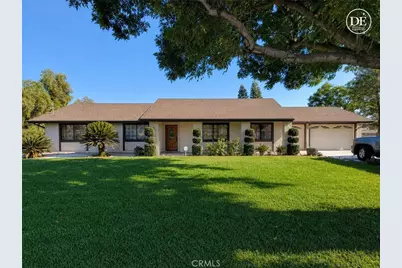
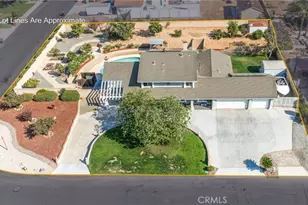
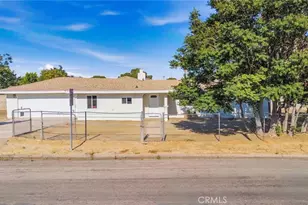
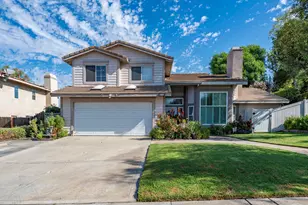
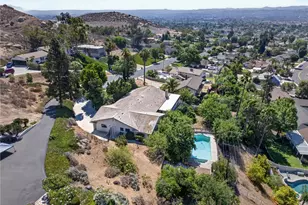
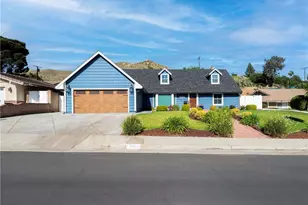
Welcome to this beautiful, one of a kind, luxurious 3-bedroom, 2-bathroom home offering 1,672 square feet of living space on a flat 1.07-acre lot. A welcoming front porch leads into the entry, opening to a spacious living room featuring two large picture windows that frame views of the meticulously manicured grounds. Toward the rear, the grand family room features a stone fireplace, vaulted ceiling, and elegant French doors that open to the covered patio, which overlooks the landscaped backyard filled with green lawns, mature trees, citrus trees, vibrant plants, and a wooden deck. Further right, the updated kitchen stands out with a thoughtful layout and timeless finishes, equipped with a built-in microwave, dishwasher, and garbage disposal, while offering direct access to the attached 3-car garage. The garage offers excellent storage with a full row of upper cabinets, laundry hookups, and two remote-controlled doors. The bedroom wing features three bedrooms and a full hall bathroom with tub. The spacious primary suite offers privacy and views to the rear yard, and offers its own private ensuite bathroom. New vinyl plank flooring installed in the family room, hall, and primary bedroom. The Front features a custom masonry and wrought iron fence with an automatic sliding entry gate with remote access that opens to a wide concrete driveway with parking for up to six vehicles. The expansive lot offers endless possibilities with room for horses, animals, space to build an ADU, RV parking, and access to the back yard. The Property features city water indoors, and private well for outdoor irrigation, water softener system, and an automatic sprinkler system. Conveniently located just minutes from the 15 freeway, 60 freeway, Costco, Eastvale Gateway shopping mall, dining, entertainment, Target, Lowes, and more. Whether you are looking for a spacious home to expand, or a peaceful equestrian property, this unique estate is ready to accommodate your vision.
Full Property Details
Full Property Details for 10170 60th St
General
- Sold For: $950,000
- Status: Closed
- Type: Single Family
- Source: MRMLS
- MLS ID: IV26143139
- Added to Site: 95 day(s) ago
Interior
- Rooms/Areas: All Bedrooms Down, Living Room, Family Room, Primary Suite
- Interior Features: Ceiling Fan(s), Granite Counters
- Fireplace: Yes
- Fireplace(s): Gas, Family Room
- Appliances: Microwave, Water Softener, Dishwasher
Rooms
Bathrooms
- Total Bathrooms: 2
- Full Bathrooms: 1
- 3/4 Bathrooms: 1
Bedrooms
- Total Bedrooms: 3
Other Rooms
- Laundry: In Garage
Additional Information
- Pool Description: None
Exterior
- Deck/Patio: Patio
Parking
- Garage: Yes
- Garage Spaces: 3
- Parking: Garage (Direct Access), RV Access/Parking, Garage Door Opener
Location
- County: Riverside
- Driving Directions: 10170 60th St, Jurupa Valley, CA 92509
School Information
- School District: Jurupa Unified
Community
- Community Features: Horse Trails
Heating & Cooling
- Cooling Type: Central Air
- Heating Type: Central
Utilities
- Sewer: Public Sewer
- Water: Public
Structural Information
- Structure Type: Single Family Residence
- Common Walls: No Common Walls
- Doors: French Doors
- Entry Location: Front
- Stories/Levels: One
- Stories Description: One
- Square Feet: 1,672
- Sq. Ft. Source: Assessor
- Year Built: 1983
- Year Built Source: Assessor
Lot Features
- Property View: None
- Lot Size (Acres): 1.07
- Lot Size Source: Assessor
- Irrigation System: Sprinkler System
- Lot Description: Landscaped, Rectangular Lot, Sprinklers Timer, Agricultural, Horse Property
Financial Considerations
- Price Per Sq. Ft.: $568.18
Disclosures and Reports
- Special Conditions: Standard
Listed by Shining Star Real Estate, JAIRO LUIS LIMON
Sold by Berkshire Hath Hm Svcs Ca Prop, Tom Chang

Get Pre-Approved Today
Schools
Schools serving 10170 60th St
School District:Jurupa Unified School District
| Name | Grades | Distance |
|---|---|---|
Pedley Elementary School 5871 Hudson St., Jurupa Valley, CA 92509 | K-6 | 1.4 mi |
Mira Loma Middle School 5051 Steve St., Jurupa Valley, CA 92509 | 7-8 | 1.2 mi |
Jurupa Valley High School 10551 Bellegrave Avenue, Jurupa Valley, CA 91752 | 9-12 | 3.6 mi |
Disclaimer:
School attendance boundaries provided by ATTOM Data Solutions and are for reference only. Contact the school directly to verify enrollment eligibility.
Price & Sales History for 10170 60th St
Date
Details
Price
Change
Source
9/28/2026
Sold
$950,000
0.11%
MLS
7/09/2026
Listed
$949,000
—
MLS
Disclaimer: Historical sales information is derived from public records provided by the county offices. Information is not guaranteed and should be independently verified.
10170 60th Street, Riverside, CA 92509 (MLS# IV26143139) is a Single Family property that was sold at $950,000 on September 28, 2026. Want to learn more about 10170 60th Street? Do you have questions about finding other Single Family real estate for sale in Mira Loma/Jurupa Valley? You can browse all Mira Loma/Jurupa Valley real estate or contact a Coldwell Banker agent to request more information.