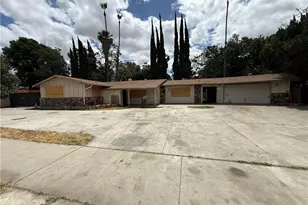
This is a carousel with tiles that activate property listing cards. Use the previous and next buttons to navigate.
1/1
$430,000
This is a carousel with tiles that activate property listing cards. Use the previous and next buttons to navigate.
1/1
Property Description
First time on the market since 1980! Maybe one of the best located units at Las Mesas Community! Come check out this highly remodeled unit!
When you open the front door, you feel a welcoming atmosphere. On your right is the fully remodeled kitchen with new cabinets, new quartz counter tops and stainless steel appliances. Stepping out of the kitchen is a cute dining area. A powder room is on the left as you walk down the short hallway to the living area, which features an exposed wood beam ceiling, a brick fireplace and a sliding door leading to the green awning covered patio. Enjoy the beautiful view from the outdoor patio. The far, serene hillside view and the green fairway of Canyon Crest Golf Course right below your unit create a resort-like setting. The whole unit has new laminate flooring and fresh paint throughout giving this home a light, airy feel.
Upstairs, there are two spacious bedrooms. The master bedroom has a large walk-in closet and a built-in counter with drawers. The upstairs bathroom is equipped with a custom-made vanity.
The unit includes two carport parking spaces and a storage unit.
Outside the unit, the HOA management tastefully maintains the landscaping. It is conveniently located near shopping and the UCR campus.
Full Property Details
Full Property Details for 1040 Central #21
General
- Sold For: $430,000
- HOA FEE: $399/month
- Status: Closed
- Type: Condo
- Source: MRMLS
- MLS ID: WS26129058
- Added to Site: 81 day(s) ago
Interior
- Rooms/Areas: All Bedrooms Up
- Fireplace: Yes
- Fireplace(s): Living Room
Rooms
Bathrooms
- Total Bathrooms: 2
- Full Bathrooms: 1
- Half Bathrooms: 1
Bedrooms
- Total Bedrooms: 2
Other Rooms
- Laundry: None
Additional Information
- Shared Amenities: Water, Pool, Trash
- Pool Description: Association
Location
- County: Riverside
- Driving Directions: 215/60 fwy, exit Central Ave, turn south. Cross street El Cerrito Dr.
School Information
- School District: Riverside Unified
Community
- Community Features: Curbs, Sidewalks
- Assoc. Name: Weldon Brown
Heating & Cooling
- Cooling Type: Central Air
- Heating Type: Central
Utilities
- Sewer: Public Sewer
- Water: Public
Structural Information
- Structure Type: Condominium
- Common Walls: 2 Common Walls (or More)
- Entry Location: ground
- Stories/Levels: Two
- Stories Description: Two
- Square Feet: 1,368
- Sq. Ft. Source: Assessor
- Year Built: 1970
- Year Built Source: Assessor
Lot Features
- Property View: Hills, Golf Course
- Lot Size (Acres): 0.0314
- Lot Size Source: Assessor
- Lot Description: On Golf Course
Financial Considerations
- Price Per Sq. Ft.: $314.33
- Association Fee: $399
- Assoc Fee Freq.: Monthly
Disclosures and Reports
- Special Conditions: Standard
Listed by A-Z Realty & Investment Corp, DONGYAN ZHENG
Sold by First Choice Investments, Krissia Pena

Get Pre-Approved Today
Price & Sales History for 1040 Central #21
Date
Details
Price
Change
Source
7/21/2026
Sold
$430,000
-4.44%
MLS
6/12/2026
Listed
$450,000
—
MLS
Disclaimer: Historical sales information is derived from public records provided by the county offices. Information is not guaranteed and should be independently verified.
1040 Central #21, Riverside, CA 92507 (MLS# WS26129058) is a Condo property that was sold at $430,000 on July 21, 2026. Want to learn more about 1040 Central #21? Do you have questions about finding other Condo real estate for sale in Riverside? You can browse all Riverside real estate or contact a Coldwell Banker agent to request more information.