This is a carousel with tiles that activate property listing cards. Use the previous and next buttons to navigate.
1/1
$739,000
This is a carousel with tiles that activate property listing cards. Use the previous and next buttons to navigate.
1/1
Property Description
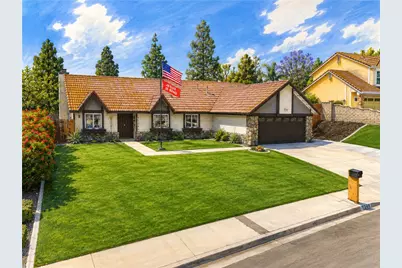
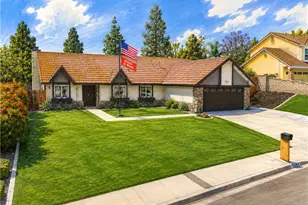
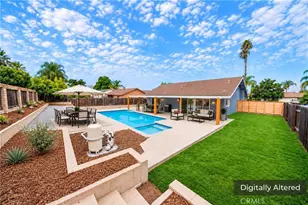
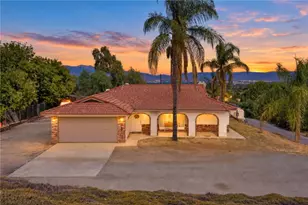
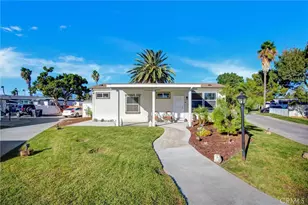
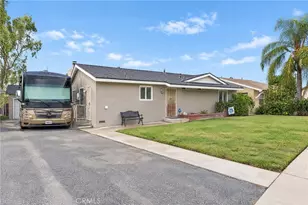
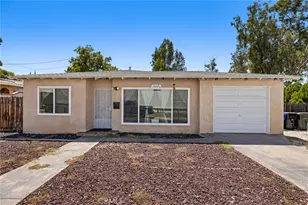
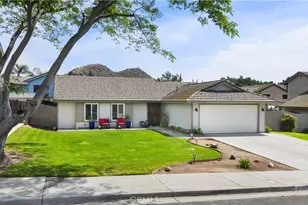
True pride of ownership! Beautiful turnkey single-story 4 bed 2 bath home located on a quiet cul-de-sac in a very desirable neighborhood of La Sierra Heights. This newly remodeled home offers great curb appeal with tasteful exterior finishes. Double entry doors, open concept living with vaulted ceilings in the main living areas making it feel very spacious for family gatherings. Meticulously maintained by current owners, you will enjoy many modern upgrades and features throughout the home such as a large open kitchen with beautiful butcher block island, quartz countertops, stainless steel appliances, custom kitchen pantry, custom window coverings, motorized in living room, ceiling fans throughout, primary bath with brand new walk in shower, modern bathroom upgrades, brand new carpet and paint, soft water system, both front and rear yards are completely landscaped with water tolerance in mind providing year-round beauty with virtually no maintenance including lemon and orange trees. RV parking next to driveway, attic pull-down storage in garage, tons of storage cabinets, suspended storage racks and workbench with shelves and drawers for all your home improvement projects. The oversized Alumawood patio cover with ceiling fans create the perfect space for outdoor entertaining or simply relaxing and enjoying the views. Don't forget the dedicated dog run! No hoa and low tax rate.
Move-in ready and loaded with desirable features, this is a home you won't want to miss!
Full Property Details
Full Property Details for 11244 Clara Ct
General
- Sold For: $739,000
- Status: Closed
- Type: Single Family
- Source: MRMLS
- MLS ID: IG26117801
- Added to Site: 94 day(s) ago
Interior
- Rooms/Areas: Walk-In Closet, Laundry, All Bedrooms Down, Office, Main Floor Primary Bedroom, Kitchen, Family Room, Primary Bathroom
- Interior Features: Quartz Counters, Ceiling Fan(s), Pull-Down Stairs to Attic, Cathedral Ceiling(s)
- Fireplace: Yes
- Fireplace(s): Gas, Family Room
- Eating Areas: Breakfast Counter/Bar, Dining Room
- Appliances: Water Heater, Disposal, Gas Oven, Dishwasher
- Flooring: Tile, Vinyl, Carpet
Rooms
Bathrooms
- Total Bathrooms: 2
- Full Bathrooms: 2
Bedrooms
- Total Bedrooms: 4
Other Rooms
- Laundry: Individual Room, Gas & Electric Dryer Hookup
Additional Information
- Pool Description: None
- Spa Description: None
Exterior
- Deck/Patio: Covered, Concrete
Parking
- Garage: Yes
- Garage Spaces: 2
- Carport Spaces: 2
- Parking: Electric Vehicle Charging Station(s), Built-In Storage, Paved, RV Access/Parking, Concrete, Driveway, Garage (Direct Access), Garage (Two Doors), Garage Faces Front, Garage Door Opener
Location
- County: Riverside
- Driving Directions: 91 to La Sierra North to Arlington West to Heathcliff S to Clara Ct N
- Direction Faces: North
School Information
- School District: Alvord Unified
Community
- Community Features: Gutters, Curbs, Street Lights, Sidewalks, Suburban
Heating & Cooling
- Cooling Type: Central Air
- Heating Type: Central
Utilities
- Sewer: Public Sewer
- Water: Public
Structural Information
- Architectural Style: Traditional
- Structure Type: Single Family Residence
- Construction: Stucco
- Foundation: Slab
- Roof: Concrete
- Common Walls: No Common Walls
- Windows: Double-Pane Windows, Bay Window(s), Casement Windows, Drapes, Custom Covering, Screens
- Doors: French Doors, Double-Door Entry
- Entry Location: 1
- Stories/Levels: One
- Stories Description: One
- Square Feet: 1,540
- Sq. Ft. Source: Assessor
- Year Built: 1985
- Year Built Source: Assessor
- Property Condition: Turnkey, Updated/Remodeled
Lot Features
- Property View: Mountain(s), Trees/Woods, Hills
- Lot Size (Acres): 0.2
- Lot Size Source: Assessor
- Lot Description: Cul-de-Sac, Paved, Lot 6500-9999, Landscaped, 0-1 Unit/Acre, Yard
- Fencing (Description): Vinyl, Wood
Financial Considerations
- Price Per Sq. Ft.: $479.87
Disclosures and Reports
- Special Conditions: Standard
Listed by Cherise Valenzuela, Broker, Cherise Valenzuela
Sold by Wolf Real Estate & Loans, David Wolf

Get Pre-Approved Today
Schools
Schools serving 11244 Clara Ct
School District:Alvord Unified School District
| Name | Grades | Distance |
|---|---|---|
Twinhill Elementary School 11000 Campbell Avenue, Riverside, CA 92505 | K-5 | 1.2 mi |
Loma Vista Middle School 11050 Arlington Avenue, Riverside, CA 92505 | 6-8 | 0.4 mi |
Norte Vista High School 6585 Crest Avenue, Riverside, CA 92503 | 9-12 | 1.7 mi |
Disclaimer:
School attendance boundaries provided by ATTOM Data Solutions and are for reference only. Contact the school directly to verify enrollment eligibility.
Price & Sales History for 11244 Clara Ct
Date
Details
Price
Change
Source
7/21/2026
Sold
$739,000
1.25%
MLS
6/21/2026
Price Reduced
$729,900
-1.34%
MLS
6/11/2026
Price Reduced
$739,777
-1.35%
MLS
6/02/2026
Listed
$749,900
—
MLS
Disclaimer: Historical sales information is derived from public records provided by the county offices. Information is not guaranteed and should be independently verified.
11244 Clara Court, Riverside, CA 92505 (MLS# IG26117801) is a Single Family property that was sold at $739,000 on July 21, 2026. Want to learn more about 11244 Clara Court? Do you have questions about finding other Single Family real estate for sale in Riverside? You can browse all Riverside real estate or contact a Coldwell Banker agent to request more information.