This is a carousel with tiles that activate property listing cards. Use the previous and next buttons to navigate.
1/39
$1,100,000
This is a carousel with tiles that activate property listing cards. Use the previous and next buttons to navigate.
1/39
Property Description
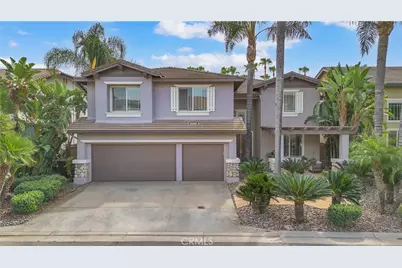
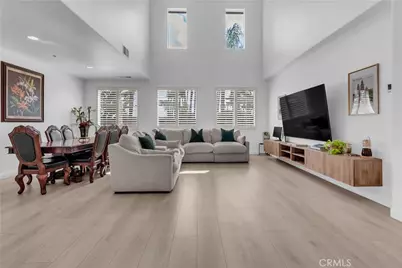
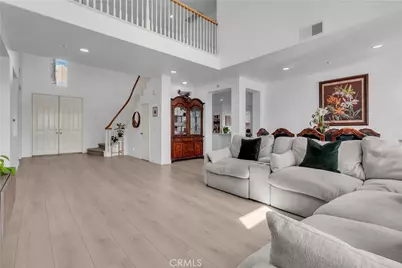
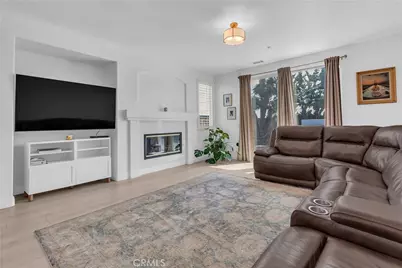
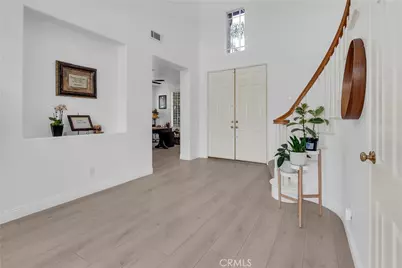
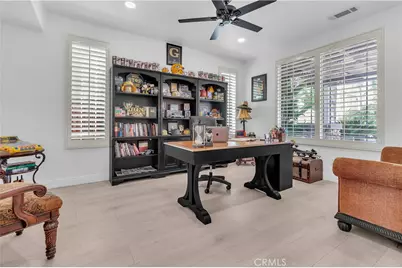
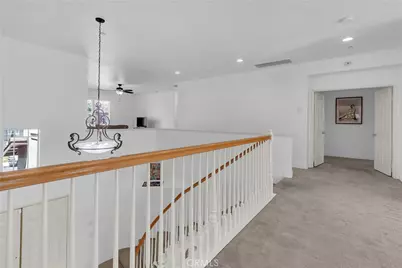
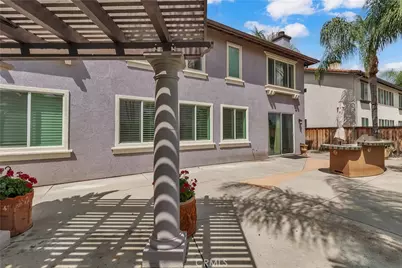
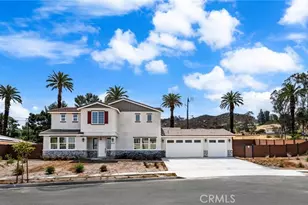
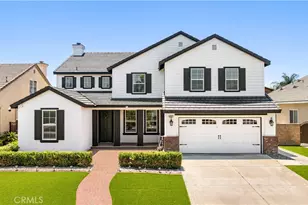
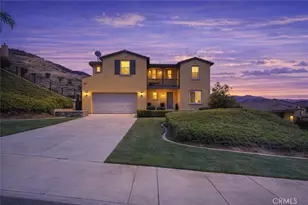
Located in the highly desirable gated Riverwalk community of Riverside, this spacious two-story home offers comfort and a luxury feel. The home features a functional and versatile floor plan including formal living and dining areas, a separate family room, a downstairs bedroom and full bath, and a large upstairs loft ideal for additional living space or a home office.
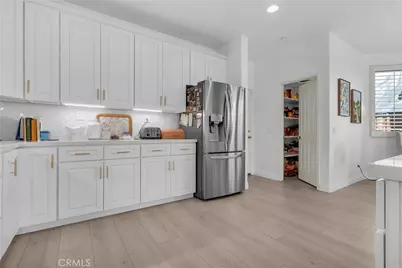
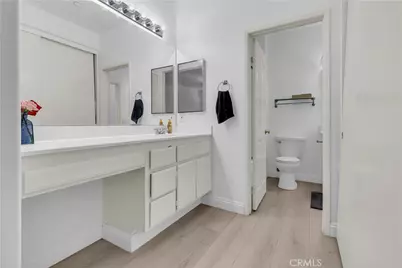
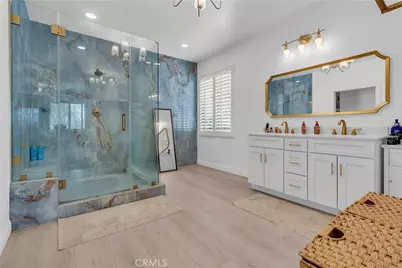
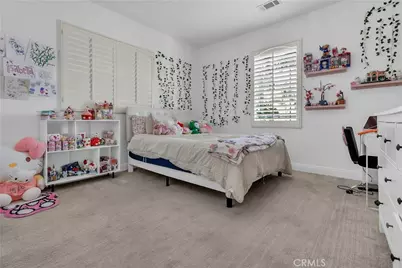
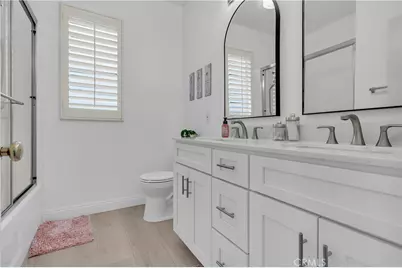
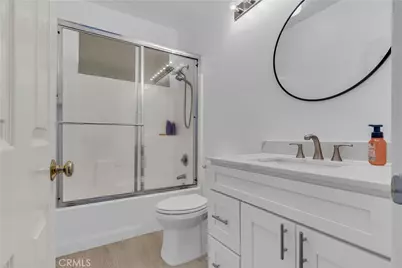
Recently updated throughout, the home showcases waterproof laminate flooring, upgraded kitchen cabinets and countertops, fresh interior paint, and a beautifully remodeled custom master shower, creating a modern and move-in ready feel. The kitchen opens to the main living area and is designed for both everyday living and entertaining, while the spacious primary suite provides a private retreat.
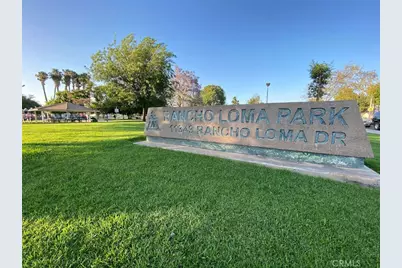
Situated within the gated Riverwalk community, residents enjoy a well-maintained neighborhood known for its scenic surroundings, nearby walking trails, parks, and convenient access to near by McAuliffe elementary, dining, and major freeways. The combination of size, upgrades, and location makes this home an exceptional opportunity in one of Riverside's most sought-after areas.
Full Property Details
Full Property Details for 11416 Bridgeway Dr
General
- Price: $1,100,000
- HOA FEE: $58/month
- HOA FEE FREQ.: Quarterly
- Status: Active
- Type: Single Family
- Source: MRMLS
- MLS ID: RS26073913
- Updated: 5/4/2026
- Days on Market: 46 days
- Added to Site: 47 day(s) ago
Interior
- Rooms/Areas: Walk-In Closet, Walk-In Pantry, Laundry, Office, Primary Suite
- Interior Features: Quartz Counters, High Ceilings, Pantry, Recessed Lighting, Open Floorplan
- Fireplace: Yes
- Fireplace(s): Primary Bedroom, Family Room
- Eating Areas: Breakfast Nook
- Flooring: Laminate
Rooms
Bathrooms
- Total Bathrooms: 4
- Full Bathrooms: 4
Bedrooms
- Total Bedrooms: 5
Other Rooms
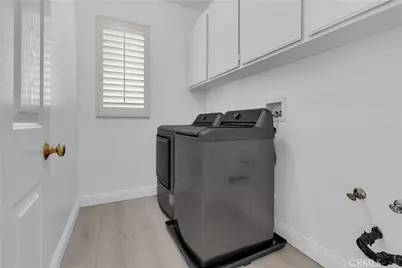
- Laundry: Inside, Upper Level
Additional Information
- Shared Amenities: Maintenance Front Yard, Outdoor Cooking Area
- Pool Description: None
Parking
- Garage: Yes
- Garage Spaces: 3
- Parking: Garage Faces Front
Location
- County: Riverside
- Driving Directions: 91 East to Magnolia. Left on Golden ave. Left on Collett.
School Information
- School District: Alvord Unified
- High School: LASIE
Community
- Community Features: Sidewalks
- Assoc. Name: Action Mang
Heating & Cooling
- Cooling Type: Dual, Central Air
- Heating Type: Fireplace(s), Central
Utilities
- Sewer: Public Sewer
- Water: Public
Structural Information
- Structure Type: Single Family Residence
- Foundation: Slab
- Common Walls: No Common Walls
- Entry Location: Main level
- Stories/Levels: Two
- Stories Description: Two
- Square Feet: 3,989
- Sq. Ft. Source: Public Records
- Year Built: 2002
- Year Built Source: Public Records
- Property Condition: Turnkey
Lot Features
- Property View: None
- Lot Size (Acres): 0.15
- Lot Size (Sq. Ft.): 6,534
- Lot Size Source: Assessor
- Lot Description: Back Yard
Green Features
- Energy Efficient: Thermostat
Financial Considerations
- Price Per Sq. Ft.: $275.76
- Association Fee: $175
- Assoc Fee Freq.: Quarterly
- Other Fee: $170
- Other Fee Type: Association Fee 2
Disclosures and Reports
- Special Conditions: Standard
Listed by VIP RE Firm, Joshua Vasquez

Get Pre-Approved Today
Schools
Schools serving 11416 Bridgeway Dr
School District:Alvord Unified School District
| Name | Grades | Distance |
|---|---|---|
S. Christa Mcauliffe Elementary School 4100 Golden Avenue, Riverside, CA 92505 | K-5 | 0.1 mi |
Ysmael Villegas Middle School 3754 Harvill Lane, Riverside, CA 92503 | 6-8 | 1.9 mi |
La Sierra High School 4145 La Sierra Avenue, Riverside, CA 92505 | 9-12 | 0.5 mi |
Disclaimer:
School attendance boundaries provided by ATTOM Data Solutions and are for reference only. Contact the school directly to verify enrollment eligibility.
Price & Sales History for 11416 Bridgeway Dr
Date
Details
Price
Change
Source
4/10/2026
Listed
$1,100,000
29.41%
MLS
10/30/2023
Sold
$850,000
—
Public Record
Disclaimer: Historical sales information is derived from public records provided by the county offices. Information is not guaranteed and should be independently verified.
Tax History
Tax History for 11416 Bridgeway Dr
Year
Property Taxes
Change
Tax Assessment
Change
2025
$11,175
-3%
$867,000
2%
2024
$11,491
38%
$850,000
43%
2023
$8,334
6%
$595,789
2%
2022
$7,883
2%
$584,108
2%
2021
$7,729
2%
$572,656
1%
2020
$7,606
1%
$566,785
2%
2019
$7,496
1%
$555,675
2%
2018
$7,391
5%
$544,780
5%
2017
$7,053
2%
$518,000
2%
2016
$6,948
3%
$508,000
3%
2015
$6,773
5%
$494,000
7%
2014
$6,457
10%
$462,000
13%
2013
$5,853
—
$409,000
—
Disclaimer: Historical tax information is derived from public records provided by the county offices. Information is not guaranteed and should be independently verified.
Estimate the Cost
Estimate the Cost for 11416 Bridgeway Dr
11416 Bridgeway Drive, Riverside, CA 92505 (MLS# RS26073913) is a Single Family property with 5 bedrooms and 4 full bathrooms. 11416 Bridgeway Drive is currently listed for $1,100,000 and was received on April 10, 2026. Want to learn more about 11416 Bridgeway Drive? Do you have questions about finding other Single Family real estate for sale in Riverside? You can browse all Riverside real estate or contact a Coldwell Banker agent to request more information.