This is a carousel with tiles that activate property listing cards. Use the previous and next buttons to navigate.
1/54
$998,000
This is a carousel with tiles that activate property listing cards. Use the previous and next buttons to navigate.
1/54
Property Description
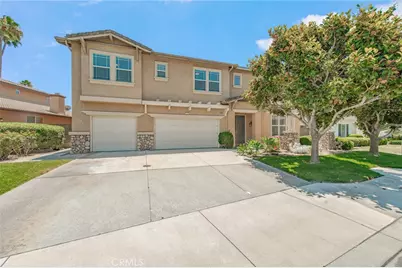
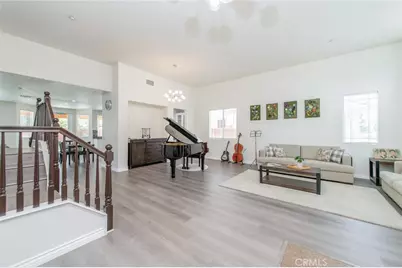
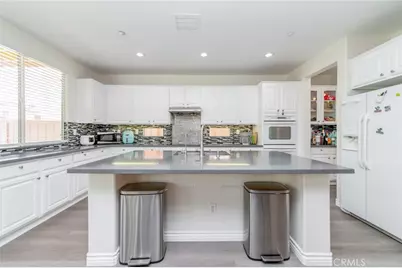
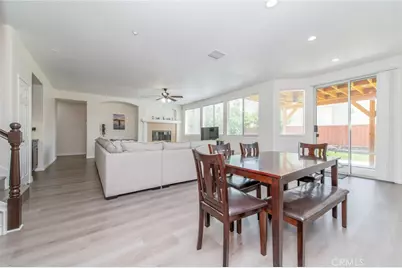
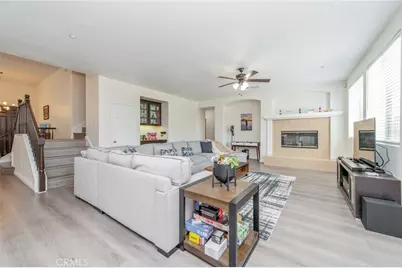
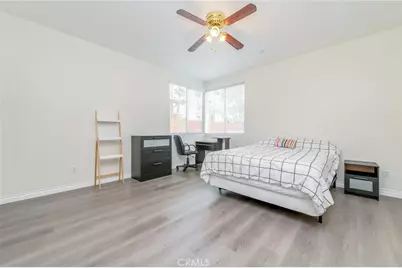
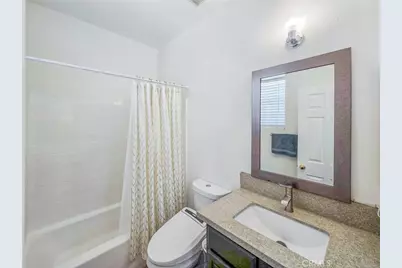
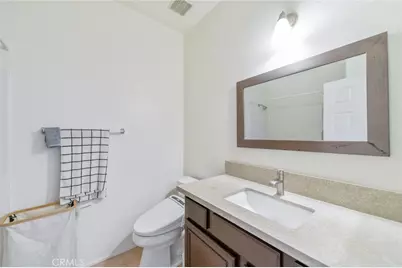
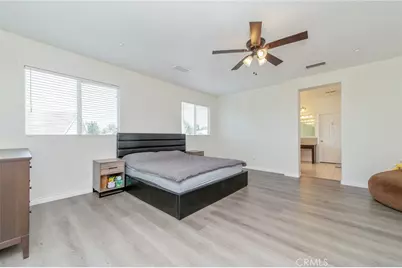
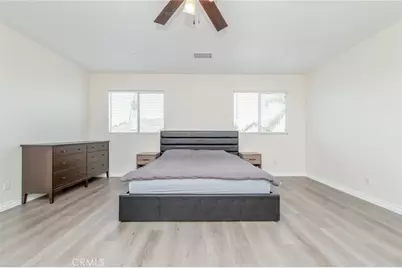
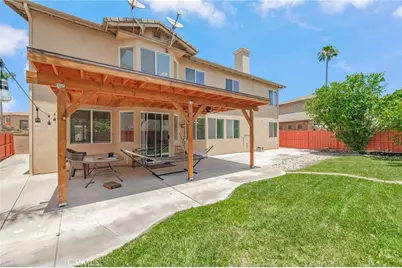
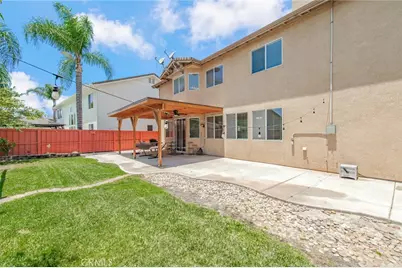
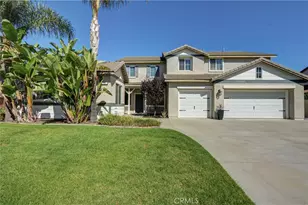
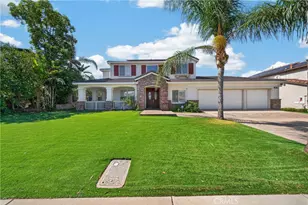
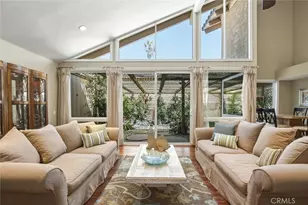
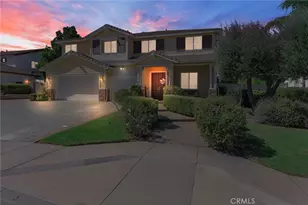
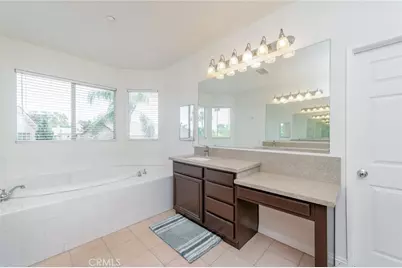
Welcome to this stunning 4,281 sq. ft. luxury home in the prestigious gated community of Riverwalk Palisades! This beautifully remodeled residence features 5 bedrooms, 4.5 bathrooms, an expansive loft, and a 3-car garage. The open-concept floor plan showcases a gourmet kitchen with quartz countertops, custom cabinetry, a large center island, and a spacious family room with a fireplace. Enjoy the convenience of the integrated smart home system, allowing you to control the lighting, HVAC, garage doors, and other connected devices directly from your smartphone. The first floor includes a bedroom and full bath, while the luxurious primary suite offers a spa-inspired bathroom and an oversized walk-in closet. Step outside to your private backyard featuring a covered patio built just three years ago, perfect for year-round entertaining. Additional highlights include paid-off solar panels, dual-pane windows, an oversized driveway, and a 3-car garage. Ideally located just minutes from shopping, dining, schools, parks, and the Galleria at Tyler, this exceptional move-in-ready home offers the perfect blend of luxury, comfort, and modern technology.
Full Property Details
Full Property Details for 11514 Trailway
General
- Price: $998,000
- HOA FEE: $231/month
- Status: Active
- Type: Single Family
- Source: MRMLS
- MLS ID: TR26145585
- Updated: 8/27/2026
- Days on Market: 39 days
- Added to Site: 41 day(s) ago
Interior
- Rooms/Areas: Primary Bedroom, Primary Bathroom, Foyer, Primary Suite, Laundry, Main Floor Primary Bedroom, Main Floor Bedroom, Loft, Two Primaries, Living Room, Family Room, Guest/Maid's Quarters, Great Room, Entry, Kitchen, Wine Cellar, Walk-In Closet
- Interior Features: Quartz Counters, High Ceilings, Pantry
- Fireplace: Yes
- Fireplace(s): Family Room
- Appliances: Water Heater, Gas Water Heater, Dishwasher, Electric Cooktop
Rooms
Bathrooms
- Total Bathrooms: 5
- Full Bathrooms: 4
- Half Bathrooms: 1
Bedrooms
- Total Bedrooms: 5
Other Rooms
- Laundry: Inside, Individual Room
Additional Information
- Shared Amenities: Playground, Picnic Area
- Pool Description: None
- Spa Description: None
Exterior
- Deck/Patio: Covered, Front Porch, Wood, Open Patio
Parking
- Garage: Yes
- Garage Spaces: 3
- Parking: Garage, Garage (Direct Access), Garage Faces Front, Driveway
Location
- County: Riverside
- Driving Directions: 91 FREEWAY OFF PIERCE STREET, 15 FREEWAY OFF 6TH STREET
School Information
- School District: Alvord Unified
Community
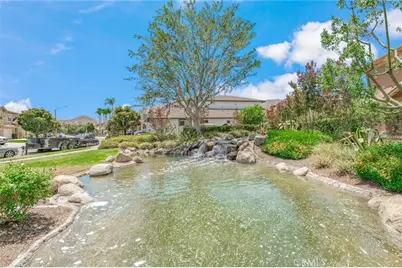
- Community Features: Lake, Street Lights, Sidewalks, Park
- Assoc. Name: Lordon
Heating & Cooling
- Cooling Type: Electric, Central Air
- Heating Type: Central
Utilities
- Sewer: Public Sewer
- Water: Public
Structural Information
- Structure Type: Single Family Residence
- Roof: Tile
- Common Walls: No Common Walls
- Windows: Double-Pane Windows, Jalousies/Louvered
- Entry Location: front
- Stories/Levels: Two
- Stories Description: Two
- Square Feet: 4,281
- Sq. Ft. Source: Assessor
- Year Built: 2002
- Year Built Source: Public Records
- Property Condition: Updated/Remodeled
Lot Features
- Property View: Pond, Lake, Courtyard
- Lot Size (Acres): 0.19
- Lot Size (Sq. Ft.): 8,276
- Lot Size Source: Assessor
- Lot Description: Landscaped, Front Yard, Back Yard, Lawn
- Fencing (Description): Wood
Green Features
- Energy Efficient: Lighting, Thermostat
- Energy Generation: Solar
Financial Considerations
- Price Per Sq. Ft.: $233.12
- Association Fee: $231
- Assoc Fee Freq.: Monthly
- Other Fee: $58
- Other Fee Type: Association Fee 2
- Other Fee Freq.: Monthly
Disclosures and Reports
- Special Conditions: Standard
- Inclusions: Solar panels (30 pieces)
Listed by Centermac Realty, Inc., Kevin Wang

Get Pre-Approved Today
Schools
Schools serving 11514 Trailway
School District:Alvord Unified School District
| Name | Grades | Distance |
|---|---|---|
S. Christa Mcauliffe Elementary School 4100 Golden Avenue, Riverside, CA 92505 | K-5 | 0.4 mi |
Ysmael Villegas Middle School 3754 Harvill Lane, Riverside, CA 92503 | 6-8 | 1.9 mi |
La Sierra High School 4145 La Sierra Avenue, Riverside, CA 92505 | 9-12 | 0.8 mi |
Disclaimer:
School attendance boundaries provided by ATTOM Data Solutions and are for reference only. Contact the school directly to verify enrollment eligibility.
Price & Sales History for 11514 Trailway
Date
Details
Price
Change
Source
7/23/2026
Price Reduced
$998,000
-5.13%
MLS
7/18/2026
Listed
$1,052,000
17.81%
MLS
6/06/2022
Sold
$893,000
—
Public Record
Disclaimer: Historical sales information is derived from public records provided by the county offices. Information is not guaranteed and should be independently verified.
Tax History
Tax History for 11514 Trailway
Year
Property Taxes
Change
Tax Assessment
Change
2025
$12,119
—
$966,611
2%
2025
$12,119
-4%
$947,658
2%
2024
$12,667
2%
$929,077
2%
2023
$12,478
42%
$910,860
45%
2022
$8,788
2%
$628,643
2%
2021
$8,620
2%
$616,318
1%
2020
$8,489
11%
$610,000
12%
2019
$7,673
1%
$545,284
2%
2018
$7,569
2%
$534,593
2%
2017
$7,418
2%
$524,112
2%
2016
$7,308
1%
$513,836
2%
2015
$7,203
2%
$506,120
4%
2014
$7,057
7%
$489,000
9%
2013
$6,618
—
$449,000
—
Disclaimer: Historical tax information is derived from public records provided by the county offices. Information is not guaranteed and should be independently verified.
Estimate the Cost
Estimate the Cost for 11514 Trailway
11514 Trailway, Riverside, CA 92505 (MLS# TR26145585) is a Single Family property with 5 bedrooms, 4 full bathrooms and 1 partial bathroom. 11514 Trailway is currently listed for $998,000 and was received on July 18, 2026. Want to learn more about 11514 Trailway? Do you have questions about finding other Single Family real estate for sale in Riverside? You can browse all Riverside real estate or contact a Coldwell Banker agent to request more information.