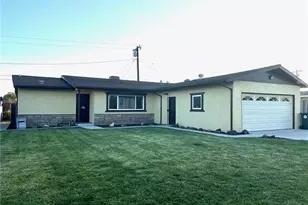
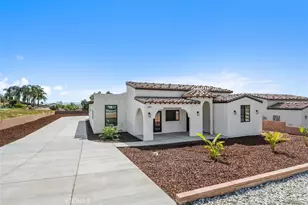
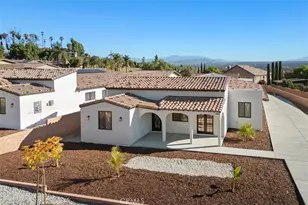
Full Property Details for 11563 Trailway Dr
General
- Price: $1,099,000
- Status: Active
- Type: Single Family
- Source: CLAW
- MLS ID: 26853113
- Updated: 9/15/2026
- Added to Site: 175 day(s) ago
Interior
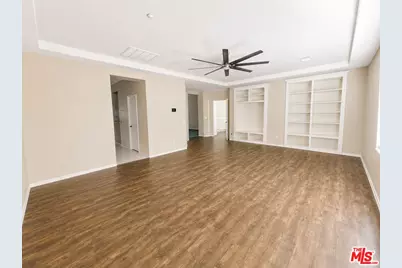
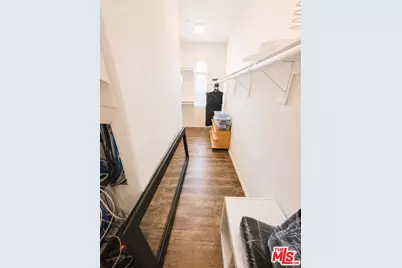
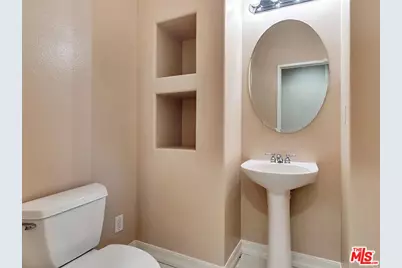
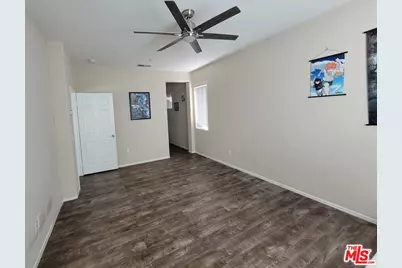
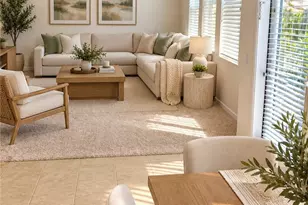
- Rooms/Areas: Breakfast, Converted Garage, Den/Office, Dining Room, Entry, Family Room, Formal Entry, Living Room, Office, Patio Covered, Powder, Primary Bedroom, Walk-In Closet
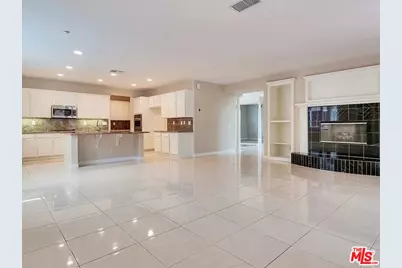
- Fireplace: Yes
- Number of Fireplaces: 1
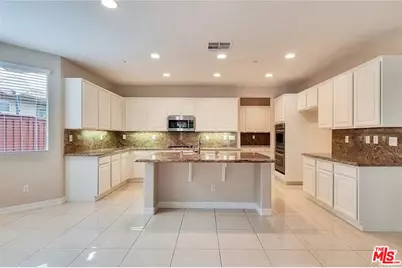
- Eating Areas: Breakfast Nook, Family Room, Formal Dining Rm
- Cooking Appliances: Cooktop - Gas, Double Oven, Microwave
- Furnishings: Unfurnished
- Flooring: Ceramic Tile, Laminate, Engineered Hardwood, Carpet
Rooms
- Total Bathrooms: 5
- Full Bathrooms: 4
- Half Bathrooms: 1
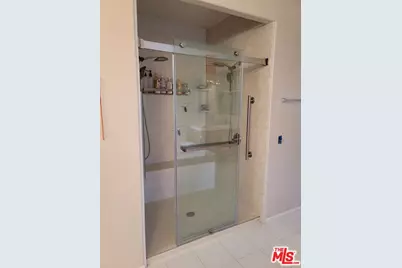
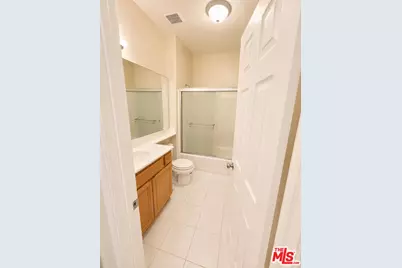
- Bathroom Features: Double Vanity(s), Linen Closet, Powder Room, Shower Stall, Shower and Tub, Tile
- Family Room: 1
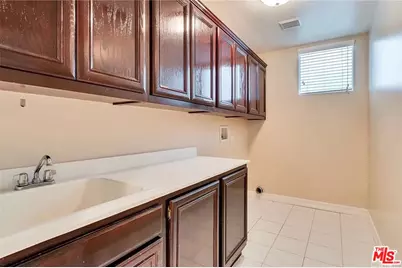
- Laundry: Room
Additional Information
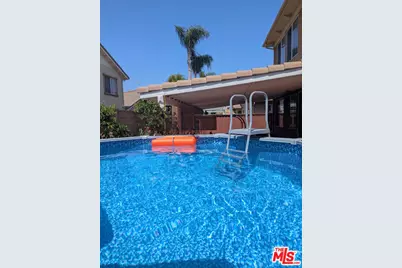
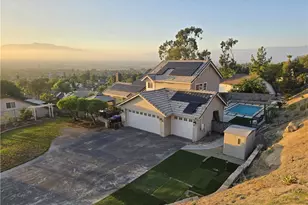
- Pool: Yes
- Pool Description: Above-Ground
- Spa Description: None
- Security/Safety: Carbon Monoxide Detector(s), Fire and Smoke Detection System, Smoke Detector, Fire Sprinklers, Gated
- Other Features: None
Exterior
- Deck/Patio: Covered, Open Patio
Parking
- Garage: Yes
- Garage Spaces: 4
- Covered Spaces: 4
- Garage Description: Door Opener, Driveway, Garage - 4+ Car, Garage Is Attached
Location
- Area: Riverside
- County: Riverside
- Cross Streets: Collett Ave & Trailway Drive
- Driving Directions: Collett Ave, Riverside. Access Community with Gate code, follow Trailway (curving left) until the property is on the right.
- Direction Faces: South
Heating & Cooling
- Cooling Type: Air Conditioning, Central, Dual, Electric, Multi/Zone
- Heating Type: Central, Natural Gas, Zoned
Utilities
- Sewer: Shared Septic, In Street
- Water: District
- TV Service: Cable TV
Structural Information
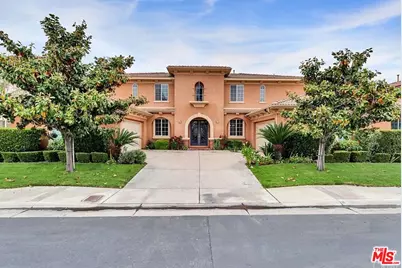
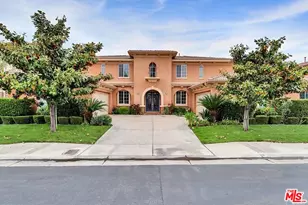
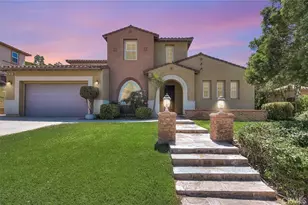
- Architectural Style: Mediterranean
- Structure Type: Single Family Residence
- Exterior Const.: Hard Coat, Stone, Stucco
- Basement Desc.: Slab
- Foundation: Slab
- Roof: Clay
- Common Walls: Detached/No Common Walls
- Windows: Double-Pane Windows
- Entry Location: Main Level
- Stories/Levels: 2
- Square Feet: 4,312
- Sq. Ft. Source: Vendor Enhanced
- Year Built: 2002
- Year Built Source: Vendor Enhanced
- Other Struct. Feat.: High Ceilings (9 Feet+), Insulated Doors, Slab, Rain Gutters
Additional Structures
Lot Features
- Lot Size (Acres): 0.19
- Lot Size: 8276
- Lot Size Source: Vendor Enhanced
- Irrigation System: Sprinkler System, Sprinkler Timer
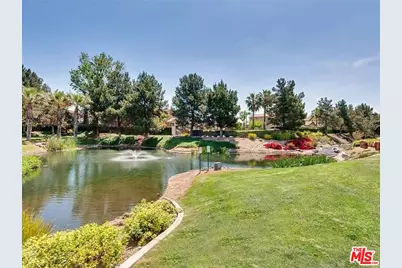
- Lot Description: Back Yard, Curbs, Front Yard, Gated Community, Gutters, Landscaped, Lawn, Sidewalks, Street Asphalt, Street Paved, Utilities Underground, Walk Street
- Fencing (Description): Brick, Wood
Financial Considerations
- Price Per Sq. Ft.: $254.87
- Other Fee Freq.: Monthly
- Assessment Year: 2002
Disclosures and Reports
- Disclosures/Reports: None
- APN: 142-530-019
Listed by Prelude Development Company, David Gittelson