This is a carousel with tiles that activate property listing cards. Use the previous and next buttons to navigate.
1/1
$595,000
This is a carousel with tiles that activate property listing cards. Use the previous and next buttons to navigate.
1/1
Property Description
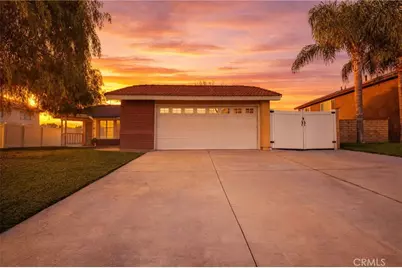
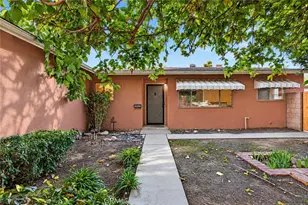
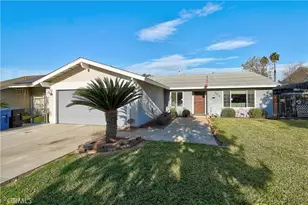
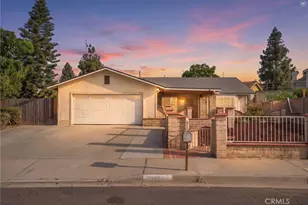
WELCOME HOME! This beautiful 2 BEDROOM, 2 BATH home is nestled in a quiet neighborhood near the foothills off La Sierra and Indiana Ave. From the moment you arrive, you'll notice the gorgeous shade tree, lush green lawn, and inviting front porch that create wonderful curb appeal, along with a 2-CAR GARAGE and RV PARKING. Step through the front doors into a cozy family room featuring a fireplace with a custom mantel, the perfect space to relax and unwind. The dining room showcases a charming bay window with neighborhood views and abundant natural light. The kitchen is equipped with a gas range and dishwasher, plus views of the front yard from the kitchen sink. Sliding doors from both the kitchen and family room provide seamless backyard access, making indoor/outdoor entertaining easy and enjoyable, and direct garage access from the kitchen adds everyday convenience. Both bathrooms have been remodeled with updated vanities, and the home features updated lighting fixtures and ceiling fans throughout. The spacious primary bedroom includes a large walk-in closet. The backyard offers plenty of room to entertain with a grassy area and additional concrete space providing extra parking for toys, boats, or an RV. Conveniently located just minutes from shopping, restaurants, and the Galleria at Tyler Mall, this home truly has it all. This home will not disappoint - COME SEE IT TODAY!
Full Property Details
Full Property Details for 11619 Capitol Dr
General
- Sold For: $595,000
- Status: Closed
- Type: Single Family
- Source: MRMLS
- MLS ID: IG26016614
- Added to Site: 94 day(s) ago
Interior
- Rooms/Areas: Walk-In Closet, All Bedrooms Down, Main Floor Primary Bedroom, Kitchen, Family Room, Primary Bathroom
- Interior Features: High Ceilings, Ceiling Fan(s), Open Floorplan, Storage, Tile Counters
- Fireplace: Yes
- Fireplace(s): Family Room
- Eating Areas: Dining Room
- Appliances: Disposal, Microwave, Gas Range, Dishwasher
- Flooring: Tile, Carpet
Rooms
Bathrooms
- Total Bathrooms: 2
- Full Bathrooms: 2
Bedrooms
- Total Bedrooms: 2
Other Rooms
- Laundry: In Garage
Additional Information
- Pool Description: None
- Spa Description: None
Exterior
- Deck/Patio: Concrete
Parking
- Garage: Yes
- Garage Spaces: 2
- Parking: RV Access/Parking, Garage Faces Front, Garage (Two Doors), RV (Gated)
Location
- County: Riverside
- Driving Directions: Off La Sierra and Indiana
School Information
- School District: Alvord Unified
- Middle School: ARIZON
- High School: HILLCR
Community
- Community Features: Gutters, Curbs, Foothills, Street Lights
Heating & Cooling
- Cooling Type: Central Air
- Heating Type: Fireplace(s), Central
Utilities
- Sewer: Public Sewer
- Water: Public
Structural Information
- Structure Type: Single Family Residence
- Construction: Stucco, Block
- Foundation: Slab
- Roof: Tile
- Common Walls: No Common Walls
- Windows: Bay Window(s), Blinds
- Entry Location: Front
- Stories/Levels: One
- Stories Description: One
- Square Feet: 988
- Sq. Ft. Source: Public Records
- Year Built: 1983
- Year Built Source: Assessor
- Property Condition: Turnkey
Lot Features
- Property View: Mountain(s), Neighborhood
- Lot Size (Acres): 0.16
- Lot Size Source: Public Records
- Irrigation System: Sprinkler System
- Zoning: R1
- Lot Description: Sprinklers in Front, Landscaped, Front Yard, Back Yard, Sprinklers in Rear
- Fencing (Description): Block, Vinyl, Good Condition
Financial Considerations
- Price Per Sq. Ft.: $602.23
Disclosures and Reports
- Special Conditions: Standard
- Inclusions: Gazebo, TV Mount in Family Room, Security Camera in Garage
Listed by Keller Williams Realty Riv, Susanne Hove
Sold by Pellego, Inc., Leo Gutierrez-Torres

Get Pre-Approved Today
Schools
Schools serving 11619 Capitol Dr
School District:Alvord Unified School District
| Name | Grades | Distance |
|---|---|---|
Allan Orrenmaa Elementary School 3350 Fillmore Street, Riverside, CA 92503 | K-5 | 0.2 mi |
Arizona Middle School 11045 Arizona Avenue, Riverside, CA 92503 | 6-8 | 0.9 mi |
Hillcrest High School 11800 Indiana Avenue, Riverside, CA 92503 | 9-12 | 0.3 mi |
Disclaimer:
School attendance boundaries provided by ATTOM Data Solutions and are for reference only. Contact the school directly to verify enrollment eligibility.
Price & Sales History for 11619 Capitol Dr
Date
Details
Price
Change
Source
5/27/2026
Sold
$595,000
—
MLS
4/15/2026
Price Reduced
$595,000
-2.46%
MLS
3/30/2026
Price Reduced
$610,000
-1.37%
MLS
2/24/2026
Listed
$618,500
—
MLS
Disclaimer: Historical sales information is derived from public records provided by the county offices. Information is not guaranteed and should be independently verified.
11619 Capitol Drive, Riverside, CA 92503 (MLS# IG26016614) is a Single Family property that was sold at $595,000 on May 27, 2026. Want to learn more about 11619 Capitol Drive? Do you have questions about finding other Single Family real estate for sale in Riverside? You can browse all Riverside real estate or contact a Coldwell Banker agent to request more information.