This is a carousel with tiles that activate property listing cards. Use the previous and next buttons to navigate.
1/1
$925,000
This is a carousel with tiles that activate property listing cards. Use the previous and next buttons to navigate.
1/1
Property Description
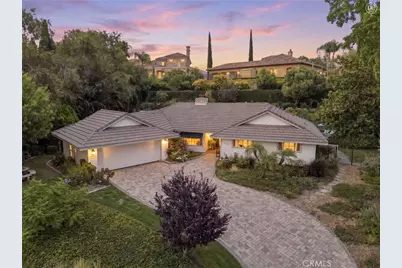
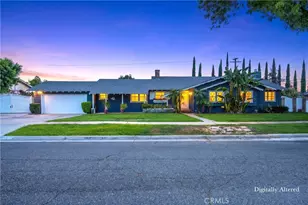
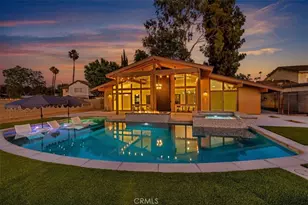
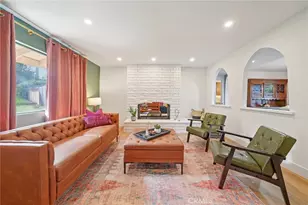
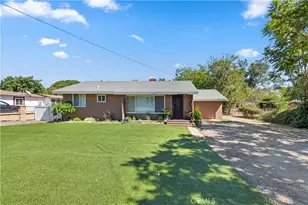
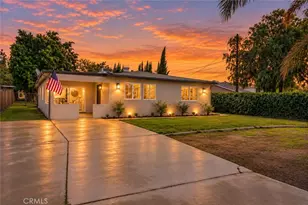
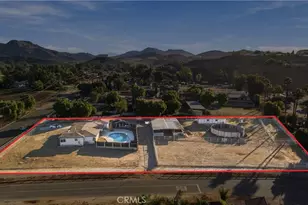
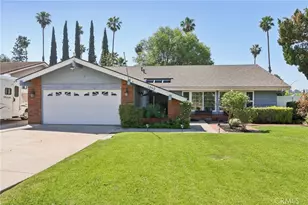
Warm, inviting, and filled with abundant natural light, this beautifully updated single-story home offers the perfect blend of comfort, style, and effortless indoor-outdoor living. The open-concept floor plan creates a seamless flow between the living, dining, and kitchen areas, with French doors leading from both the living room and the primary suite to a truly exceptional backyard retreat.The remodeled kitchen is the heart of the home, featuring granite countertops, a large center island, soft-close cabinetry, stainless steel appliances, and durable porcelain wood-look plank tile flooring that extends through the main living areas. The spacious primary suite offers direct backyard access and a beautifully upgraded ensuite bath with granite countertops and a custom walk-in shower.Step outside to discover the home's showpiece-a meticulously landscaped backyard designed for relaxation and enjoyment. Lush landscaping is complemented by an impressive variety of mature fruit and citrus trees, including Cara Cara oranges, key lime, apples, apricots, peaches, plums, tangerines, blackberries, and strawberries, creating your own private garden oasis. Terraced levels provide charming walking paths, gardening opportunities, and peaceful spaces to unwind. The "spool" combination pool and spa offers the perfect place to cool off on warm days or relax with heated jets year-round. Tranquil fountains enhance the serene atmosphere, while the covered patio and expansive paver patio create ideal spaces for entertaining or dining outdoors.The paver driveway adds to the home's exceptional curb appeal, and from the backyard you'll enjoy spectacular views of the annual Mt. Rubidoux Fourth of July fireworks, making this property a truly special place to call home.
Full Property Details
Full Property Details for 1179 Lyndhurst
General
- Sold For: $925,000
- Status: Closed
- Type: Single Family
- Source: MRMLS
- MLS ID: IV26155663
- Added to Site: 103 day(s) ago
Interior
- Rooms/Areas: Laundry, All Bedrooms Down, Office, Main Floor Primary Bedroom, Kitchen, Living Room, Family Room
- Interior Features: Ceiling Fan(s), Granite Counters
- Fireplace: Yes
- Fireplace(s): Living Room
- Eating Areas: Breakfast Counter/Bar, Dining Room, Breakfast Nook
- Appliances: Gas Cooktop, Disposal, Microwave, Refrigerator, Dishwasher
- Flooring: Carpet
Rooms
Bathrooms
- Total Bathrooms: 3
- Full Bathrooms: 1
- 3/4 Bathrooms: 2
Bedrooms
- Total Bedrooms: 3
Other Rooms
- Laundry: Gas Dryer Hookup, Individual Room
Additional Information
- Pool: Yes
- Pool Description: In-Ground, Private
- Spa Description: In-Ground, Private
Exterior
- Deck/Patio: Open Patio
Parking
- Garage: Yes
- Garage Spaces: 2
- Parking: Garage, Driveway
Location
- County: Riverside
- Driving Directions: Central to Chapala to Lyndhurst
- Direction Faces: Southwest
School Information
- School District: Riverside Unified
- Elementary School: EMERSO
- Middle School: UNIVER
- High School: NORTH
Community
- Community Features: Curbs
Heating & Cooling
- Cooling Type: Central Air
- Heating Type: Central
Utilities
- Sewer: Public Sewer
- Water: Public
Structural Information
- Architectural Style: Traditional
- Structure Type: Single Family Residence
- Construction: Wood Siding, Stucco
- Roof: Concrete
- Common Walls: No Common Walls
- Windows: Double-Pane Windows
- Doors: French Doors
- Disability Access: 2 or More Accessible Exits
- Entry Location: 1
- Stories/Levels: One
- Stories Description: One
- Square Feet: 2,176
- Sq. Ft. Source: Assessor
- Year Built: 1963
- Year Built Source: Public Records
- Property Condition: Turnkey
Additional Structures
- Other Structures: Shed(s)
Lot Features
- Property View: Mountain(s), City Lights, Neighborhood
- Lot Size (Acres): 0.38
- Lot Size Source: Assessor
- Irrigation System: Sprinkler System
- Lot Description: Sprinklers in Front, Patio Home, Sprinklers on the Side, Landscaped, Front Yard, Garden, Gentle Sloping, Sprinkler System, Sprinklers in Rear
- Fencing (Description): Block, Chain Link, Wood
Financial Considerations
- Price Per Sq. Ft.: $425.09
Disclosures and Reports
- Special Conditions: Standard
- Inclusions: Kitchen refrigerator, outside shed, 4 exterior fountains, outside grey cabinet with granite counter & security pool fencing
Listed by Tower Agency, TRICIA HORD and Tower Agency, CAROL KARIDAKES
Sold by Compass, JEREMY HUBACEK
Get Pre-Approved Today
Schools
Schools serving 1179 Lyndhurst
School District:Riverside Unified School District
| Name | Grades | Distance |
|---|---|---|
Emerson Elementary School, Riverside, CA 4660 Ottawa Avenue, Riverside, CA 92507 | K-6 | 1.1 mi |
University Heights Middle School 1155 Massachusetts Avenue, Riverside, CA 92507 | 7-8 | 2.1 mi |
John W. North High School 1550 3rd Street, Riverside, CA 92507 | 9-12 | 1.8 mi |
Disclaimer:
School attendance boundaries provided by ATTOM Data Solutions and are for reference only. Contact the school directly to verify enrollment eligibility.
Price & Sales History for 1179 Lyndhurst
Date
Details
Price
Change
Source
9/29/2026
Sold
$925,000
2.79%
MLS
7/22/2026
Listed
$899,900
—
MLS
Disclaimer: Historical sales information is derived from public records provided by the county offices. Information is not guaranteed and should be independently verified.
1179 Lyndhurst, Riverside, CA 92507 (MLS# IV26155663) is a Single Family property that was sold at $925,000 on September 29, 2026. Want to learn more about 1179 Lyndhurst? Do you have questions about finding other Single Family real estate for sale in Riverside? You can browse all Riverside real estate or contact a Coldwell Banker agent to request more information.