Full Property Details for 1310 Coronet Dr
General
- Sold For: $1,350,000
- Status: Closed
- Type: Single Family
- Source: MRMLS
- MLS ID: IV26116181
- Added to Site: 126 day(s) ago
Interior
- Rooms/Areas: Primary Bedroom, Primary Bathroom, Bonus Room, Foyer, Primary Suite, Laundry, Attic, Office, Living Room, Family Room, Formal Entry, Game Room, All Bedrooms Up, Guest/Maid's Quarters, Kitchen, Utility Room, Retreat, Walk-In Closet
- Interior Features: Intercom, Balcony, High Ceilings, Ceiling Fan(s), Pantry, 2 Staircases, Recessed Lighting, Copper Plumbing (Full), Stone Counters, Wired for Sound
- Fireplace: Yes
- Fireplace(s): Primary Bedroom, Living Room
- Eating Areas: Dining Room, Breakfast Nook
- Appliances: Convection Oven, Disposal, Built-In Range, Refrigerator, Gas Range, Double Oven, Dishwasher
- Flooring: Tile, Carpet, Wood, Laminate
Rooms
- Total Bathrooms: 6
- Full Bathrooms: 5
- Half Bathrooms: 1
- Laundry: Inside, Individual Room, Gas & Electric Dryer Hookup, Washer Hookup
Additional Information
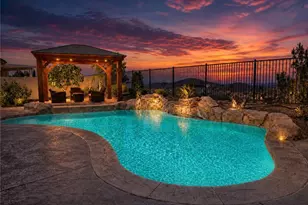
- Pool: Yes
- Pool Description: In-Ground, Private
- Spa Description: In-Ground, Heated
Exterior
- Deck/Patio: Covered, Concrete, Lanai, Open Patio, Slab
Parking
- Garage: Yes
- Garage Spaces: 3
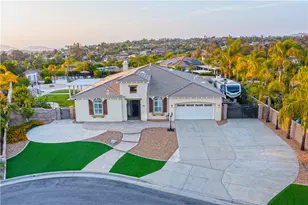
- Parking: Garage, Garage Faces Side, Private, RV Access/Parking, Parking Space, Concrete, Driveway, RV (Gated), Garage (Direct Access), Garage (Two Doors), Garage Door Opener
Location
- County: Riverside
- Driving Directions: Take Overlook Pkwy off Alessandro, left on Sandtrack, right on Flemington, left on Randwick to Coronet Dr.
- Direction Faces: Northwest
School Information
- School District: Riverside Unified
- Elementary School: TAFT
- Middle School: EARHAR
- High School: MALUKI
Community
- Community Features: Curbs, Street Lights, Suburban
Heating & Cooling
- Cooling Type: Central Air, Zoned
- Heating Type: Zoned, Central
Utilities
- Sewer: Conventional Septic
- Water: Public
Structural Information
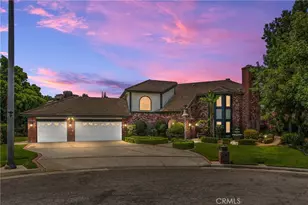
- Architectural Style: Tudor, Custom-Built, English
- Structure Type: Single Family Residence
- Construction: Frame, Stone Veneer, Stucco, Brick Veneer
- Foundation: Slab
- Roof: Concrete
- Common Walls: No Common Walls
- Windows: Double-Pane Windows, Blinds
- Doors: Mirror Closet Door(s)
- Entry Location: front
- Stories/Levels: Three Or More
- Stories Description: Three Or More
- Square Feet: 5,456
- Sq. Ft. Source: Assessor
- Year Built: 1992
- Year Built Source: Assessor
- Property Condition: Turnkey, Updated/Remodeled
Lot Features
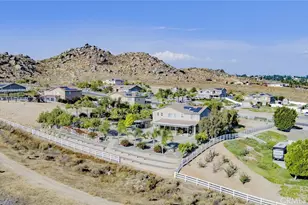
- Property View: Mountain(s), City Lights, Neighborhood, Hills, Canyon
- Lot Size (Acres): 0.8
- Lot Size Source: Assessor
- Zoning: R1
- Lot Description: Rectangular Lot, 0-1 Unit/Acre, Secluded, Landscaped, Front Yard, Back Yard, Lot 20000-39999 Sqft, Walking Street, Level, Patio Home, Paved, Slopes Up from Street
- Fencing (Description): Wrought Iron
Financial Considerations
- Price Per Sq. Ft.: $247.43
Disclosures and Reports
- Special Conditions: Standard
Listed and Sold by Vista Sotheby's International Realty, N BRUCE CLENDENEN