This is a carousel with tiles that activate property listing cards. Use the previous and next buttons to navigate.
1/63
$729,000 Sale Pending
This is a carousel with tiles that activate property listing cards. Use the previous and next buttons to navigate.
1/63
Property Description
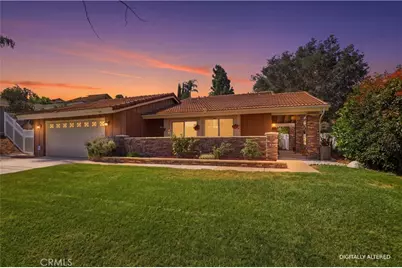
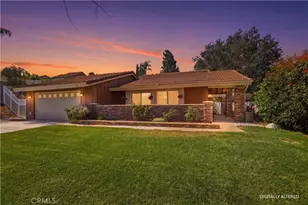
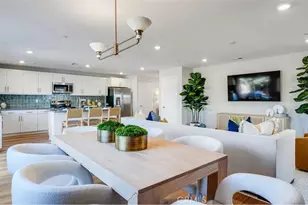
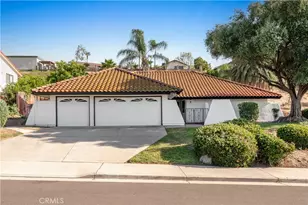
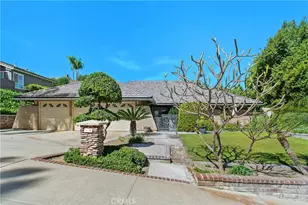
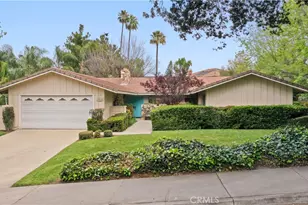
Charming single-story home nestled on a quiet cul-de-sac featuring 3 bedrooms and 2 bathrooms with an ideal open-concept layout. As you enter, you are greeted by a large picture window framing serene views of the tranquil backyard. The inviting kitchen offers a breakfast bar, abundant cabinet space, and opens to the family room-perfect for everyday living and entertaining. Updated bathroom vanities and ceiling fans throughout the home add comfort and modern appeal. The spacious primary suite includes a relaxing sitting area and dual closets including a walk-in closet. Additional highlights include dual pane windows, a cozy front porch, and a 2-car garage. Step outside to your private backyard oasis complete with a sparkling pool and covered patio, ideal for year-round outdoor gatherings. Conveniently located just minutes from Canyon Crest Golf Club, Canyon Crest Towne Centre, freeway access, UCR, shopping, gyms, and movie theaters. This home is waiting for your touch to make it your own!
Full Property Details
Full Property Details for 1340 Cadwell Ct
General
- Price: $729,000
- Status: Pending
- Type: Single Family
- Source: MRMLS
- MLS ID: IV26100625
- Updated: 7/8/2026
- Added to Site: 63 day(s) ago
Interior
- Rooms/Areas: Walk-In Closet, Primary Bedroom, Laundry, All Bedrooms Down, Main Floor Primary Bedroom, Kitchen, Living Room, Main Floor Bedroom, Family Room, Primary Suite, Primary Bathroom
- Interior Features: Crown Molding, Ceiling Fan(s), Tile Counters
- Fireplace: Yes
- Fireplace(s): Living Room
- Eating Areas: Breakfast Counter/Bar, Dining Room, In Kitchen
- Appliances: Disposal, Dishwasher, Gas & Electric Range
- Flooring: Tile, Vinyl, Laminate
Rooms
Bathrooms
- Total Bathrooms: 2
- Full Bathrooms: 2
Bedrooms
- Total Bedrooms: 3
Other Rooms
- Laundry: Inside, In Garage
Additional Information
- Pool: Yes
- Pool Description: In-Ground, Private
- Spa Description: None
Exterior
- Deck/Patio: Covered, Front Porch, Patio, Rear Porch
Parking
- Garage: Yes
- Garage Spaces: 2
- Parking: Concrete, Garage (Direct Access), Garage (Single Door), Garage Faces Front
Location
- County: Riverside
- Driving Directions: Canyon Crest Dr/ Ransom Rd/Wimbledon Dr/ Cadwell Ct
School Information
- School District: Riverside Unified
- Elementary School: CASVIE
- Middle School: GAGE
- High School: POLYTE
Community
- Community Features: Gutters, Curbs, Golf, Street Lights, Sidewalks
Heating & Cooling
- Cooling Type: Central Air
- Heating Type: Central
Utilities
- Sewer: Private Sewer
- Water: Public
Structural Information
- Structure Type: Single Family Residence
- Roof: Tile
- Common Walls: No Common Walls
- Windows: Shutters, Double-Pane Windows, Drapes, Blinds
- Doors: Sliding Doors, Mirror Closet Door(s)
- Entry Location: Front/Side of home
- Stories/Levels: One
- Stories Description: One
- Square Feet: 1,531
- Sq. Ft. Source: Assessor
- Year Built: 1972
- Year Built Source: Assessor
Lot Features
- Property View: Neighborhood
- Lot Size (Acres): 0.26
- Lot Size (Sq. Ft.): 11,326
- Lot Size Source: Assessor
- Irrigation System: Sprinkler System
- Lot Description: Cul-de-Sac, Landscaped, Front Yard, Lot 10000-19999 Sqft, Sprinkler System, Lawn
- Fencing (Description): Block, Vinyl, Wood
Financial Considerations
- Price Per Sq. Ft.: $476.16
Disclosures and Reports
- Special Conditions: Standard
Listed by Tower Agency, DANA ROQUET
Get Pre-Approved Today
Schools
Schools serving 1340 Cadwell Ct
School District:Riverside Unified School District
| Name | Grades | Distance |
|---|---|---|
Castle View Elementary School 6201 Shaker Drive, Riverside, CA 92506 | K-6 | 0.4 mi |
Matthew Gage Middle School 6400 Lincoln Avenue, Riverside, CA 92506 | 7-8 | 2.2 mi |
Polytechnic High School, Riverside, CA 5450 Victoria Avenue, Riverside, CA 92506 | 9-12 | 1.7 mi |
Disclaimer:
School attendance boundaries provided by ATTOM Data Solutions and are for reference only. Contact the school directly to verify enrollment eligibility.
Price & Sales History for 1340 Cadwell Ct
Date
Details
Price
Change
Source
5/13/2026
Listed
$729,000
120.08%
MLS
9/05/2003
Sold
$331,250
—
Public Record
Disclaimer: Historical sales information is derived from public records provided by the county offices. Information is not guaranteed and should be independently verified.
Tax History
Tax History for 1340 Cadwell Ct
Year
Property Taxes
Change
Tax Assessment
Change
2025
$4,633
3%
$419,402
2%
2024
$4,480
—
$411,179
2%
2023
$4,459
2%
$403,117
2%
2022
$4,374
1%
$395,214
2%
2021
$4,317
1%
$387,466
1%
2020
$4,284
2%
$383,494
2%
2019
$4,202
2%
$375,975
2%
2018
$4,119
-44%
$368,604
2%
2017
$7,390
4%
$361,378
2%
2016
$7,129
1%
$354,293
2%
2015
$7,084
102%
$348,974
7%
2014
$3,507
31%
$325,000
31%
2013
$2,674
—
$248,000
—
Disclaimer: Historical tax information is derived from public records provided by the county offices. Information is not guaranteed and should be independently verified.
Estimate the Cost
Estimate the Cost for 1340 Cadwell Ct
1340 Cadwell Court, Riverside, CA 92506 (MLS# IV26100625) is a Single Family property with 3 bedrooms and 2 full bathrooms. 1340 Cadwell Court is currently listed for $729,000 and was received on May 13, 2026. Want to learn more about 1340 Cadwell Court? Do you have questions about finding other Single Family real estate for sale in Riverside? You can browse all Riverside real estate or contact a Coldwell Banker agent to request more information.