This is a carousel with tiles that activate property listing cards. Use the previous and next buttons to navigate.
1/75
$1,250,000
This is a carousel with tiles that activate property listing cards. Use the previous and next buttons to navigate.
1/75
Property Description
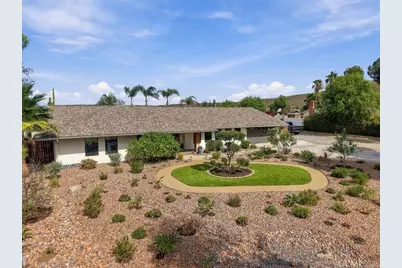
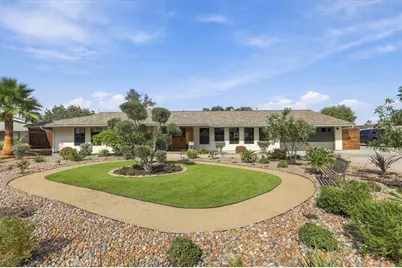
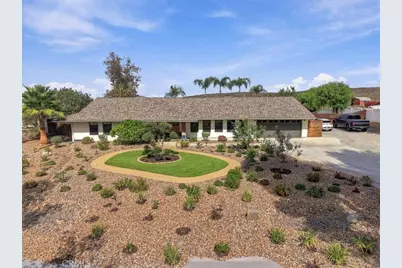
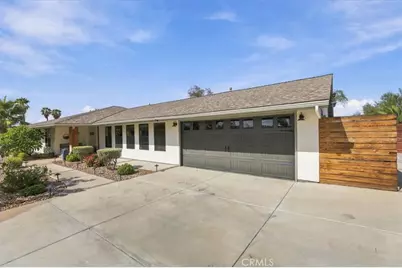
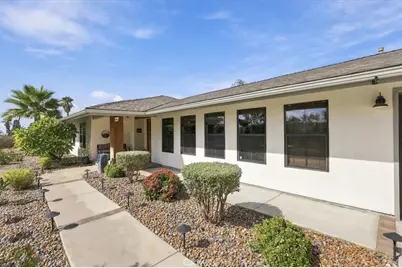
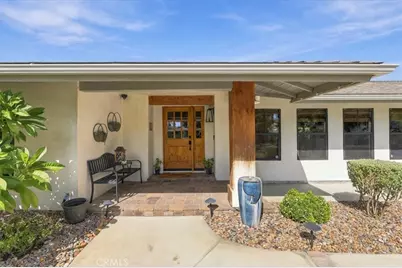
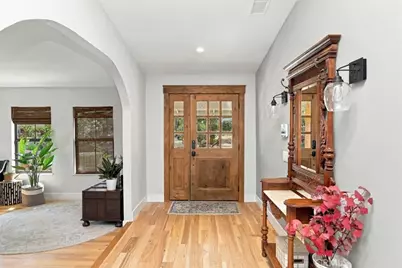
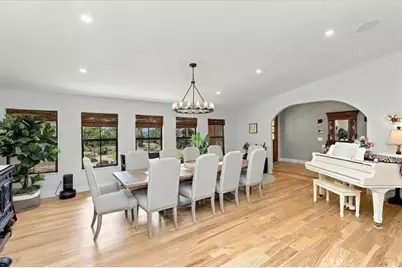
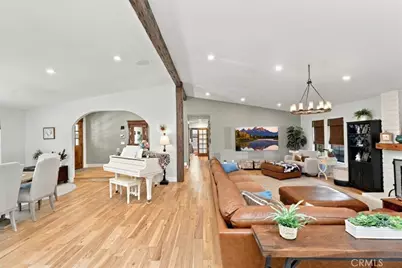
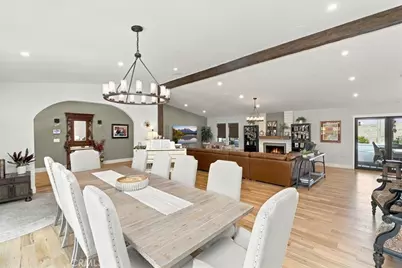
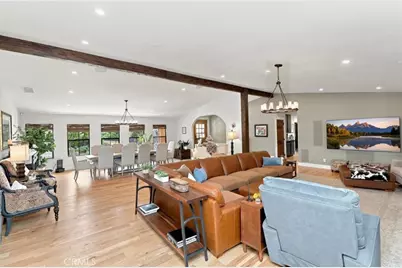
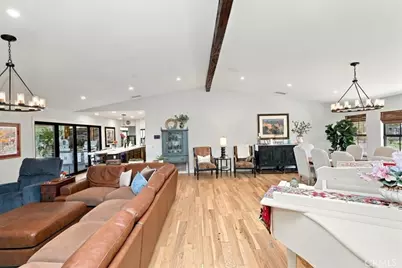
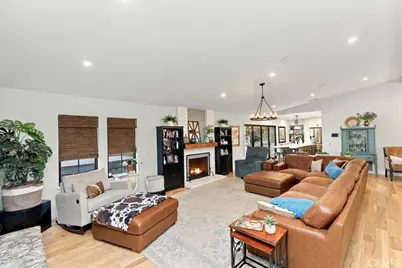
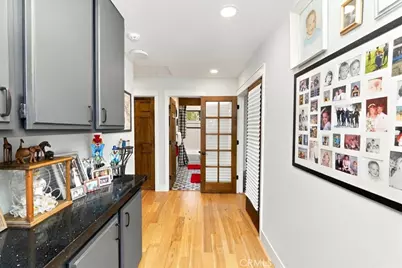
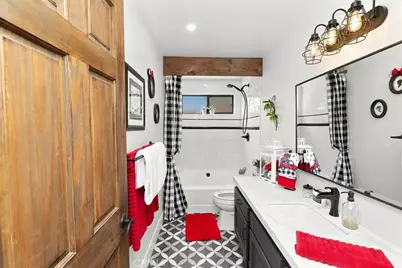
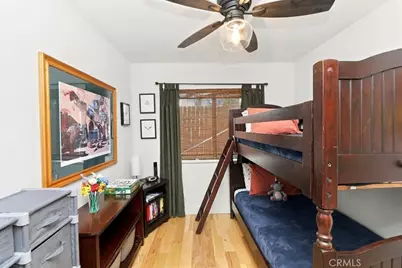
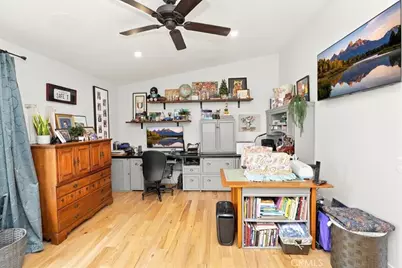
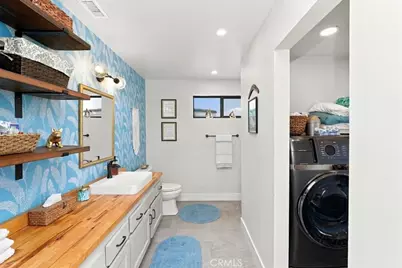
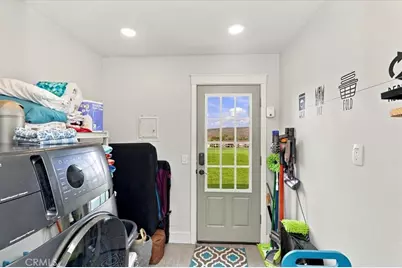
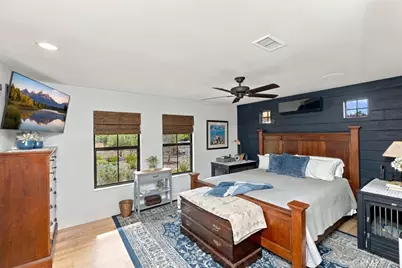
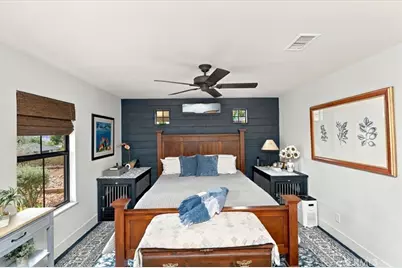
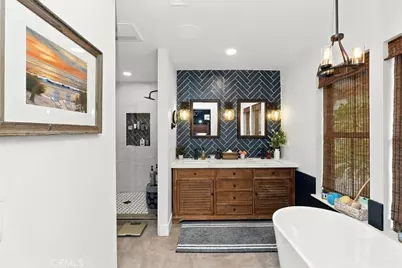
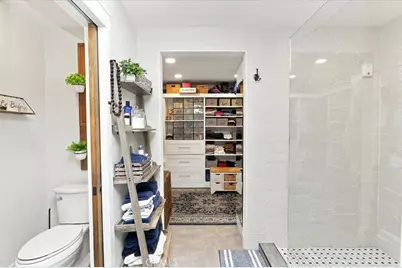
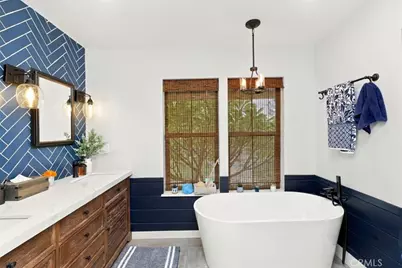
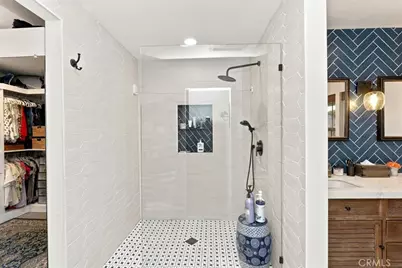
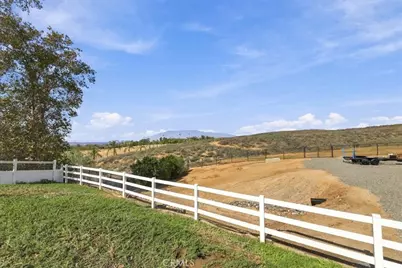
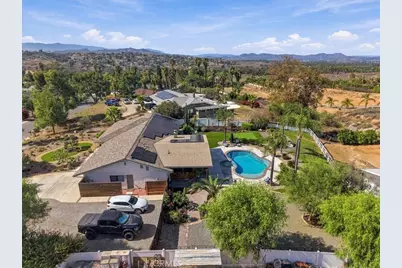
Privacy, space, and exceptional outdoor living come together at this extensively upgraded Woodcrest property. Set on a fully fenced acre backing to a private canyon, this 3-bedroom, 3-bath home offers approximately 2,442 square feet, a sweeping driveway, and a complete 2021 remodel. Cathedral ceilings, hardwood floors, and thoughtfully integrated technology complement a layout designed for comfortable living and entertaining.
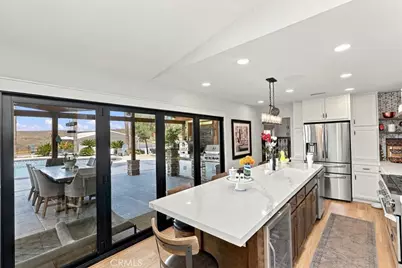
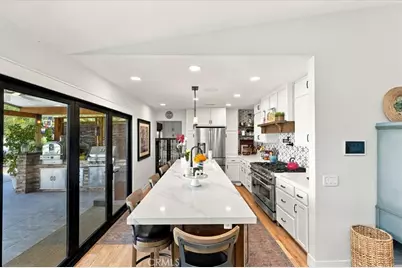
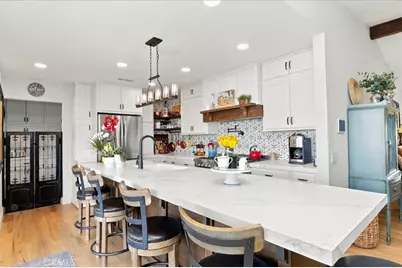
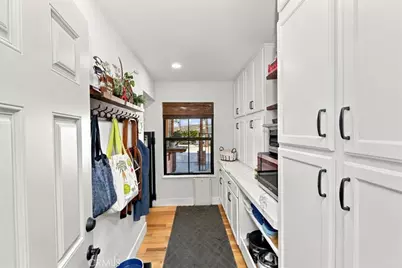
The chef's kitchen features a 48-inch range with dual ovens, a butler's pantry, and a wine refrigerator, while the great room includes home theater audio. A Control4 smart-home system integrates lighting, thermostatic control, distributed music, and motorized window shades, with four touchpads for convenient access.
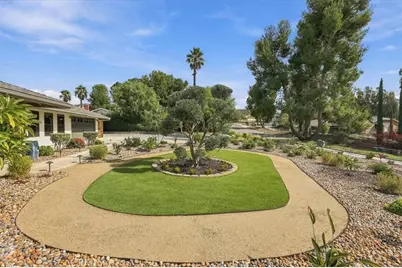
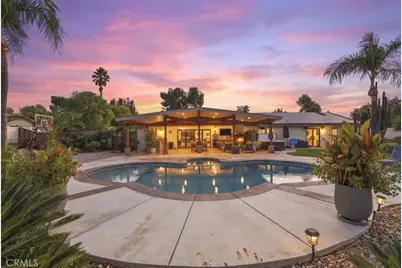
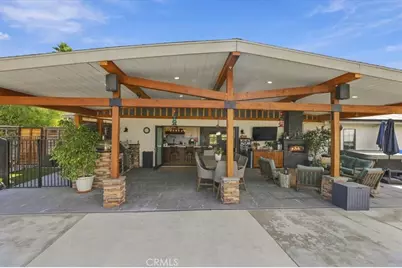
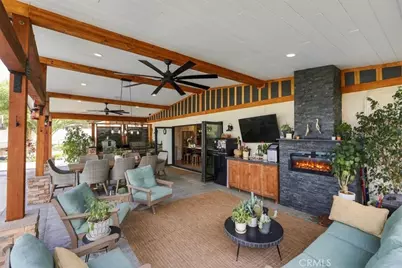
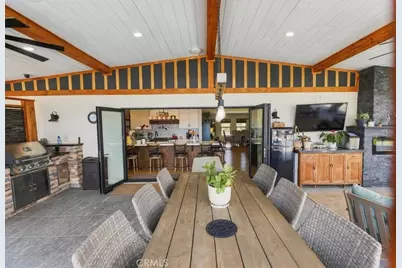
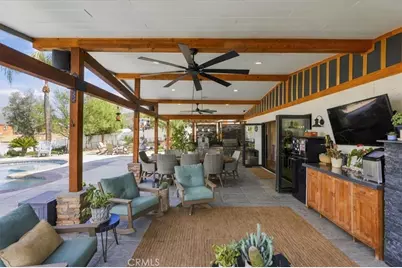
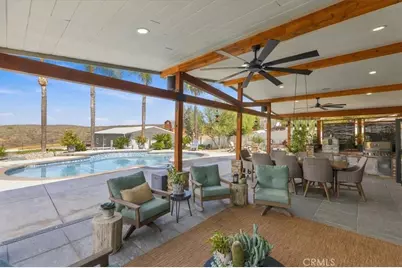
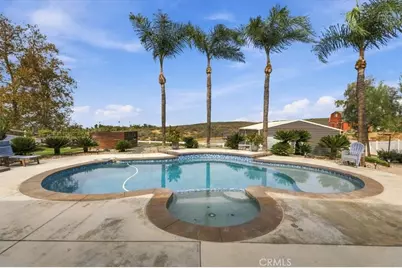
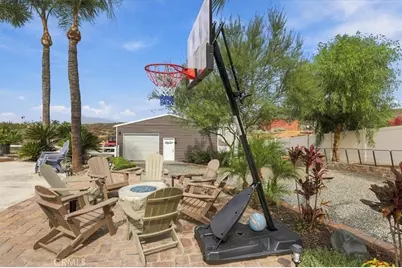
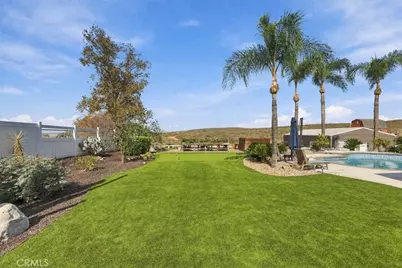
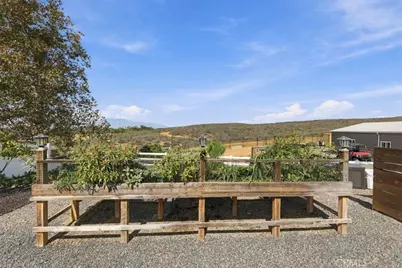
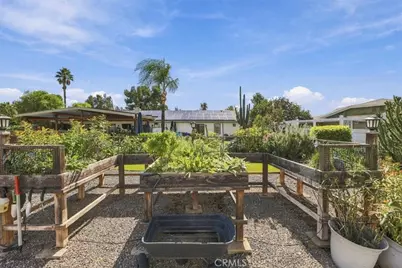
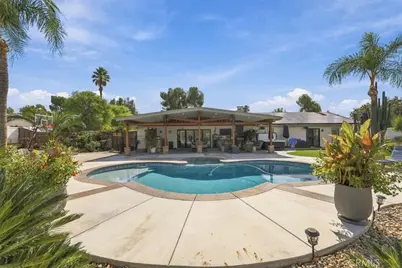
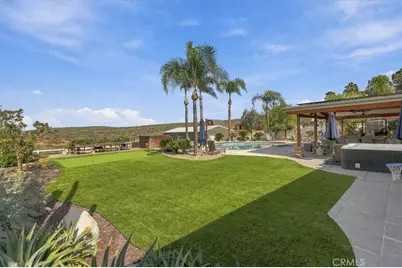
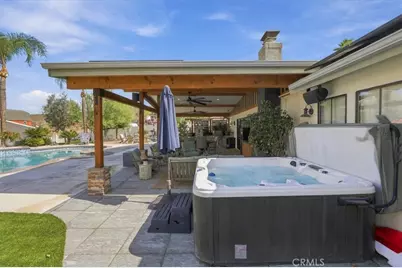
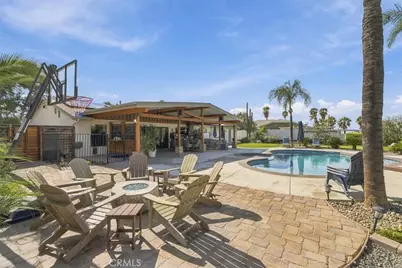
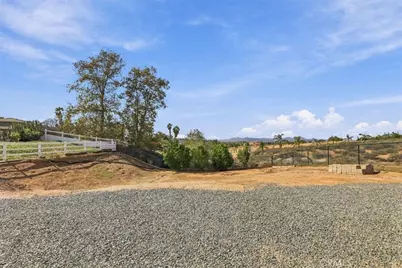
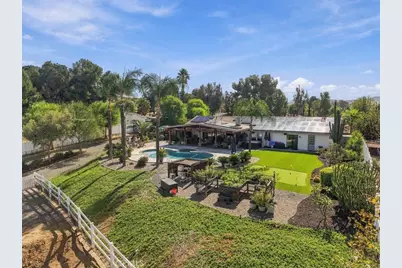
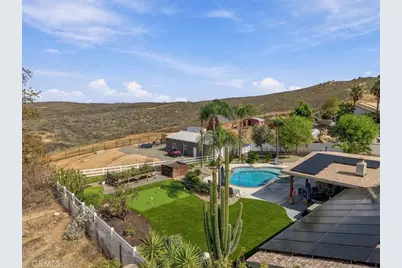
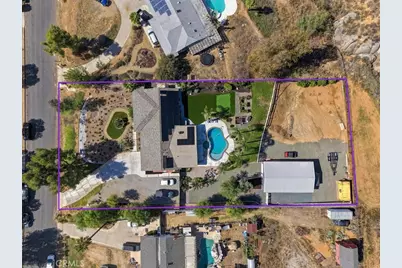
The backyard delivers a resort-style experience with a saltwater pool, Baja shelf, separate toddler pool, six-person spa, putting green, and an expansive raised-bed vegetable and herb garden. A covered 16-by-40-foot California room features quartz counters, a built-in BBQ, pizza oven, refrigerator, storage, and fireplace. Enjoy city views from the natural gas fire pit, with custom lighting and outdoor speakers setting the scene. Low-maintenance turf and drought-tolerant landscaping with controlled irrigation complete the grounds.
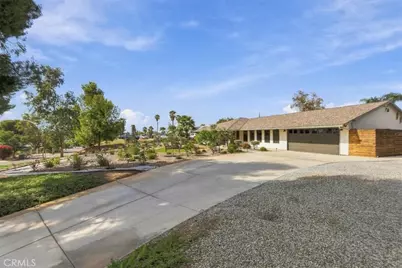
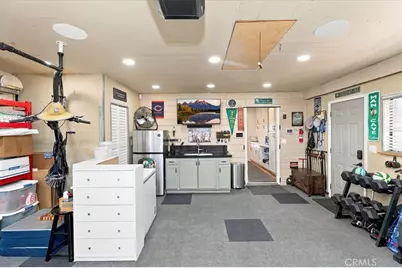
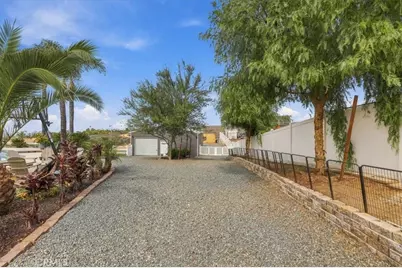
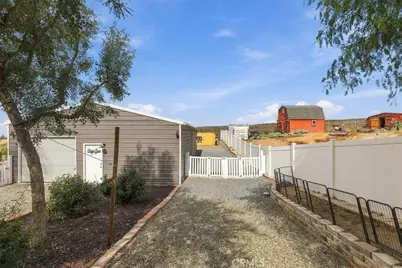
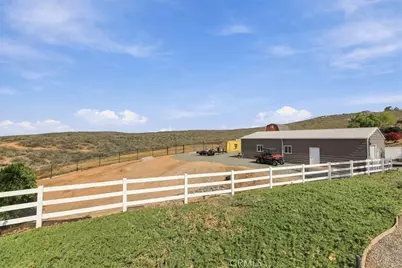
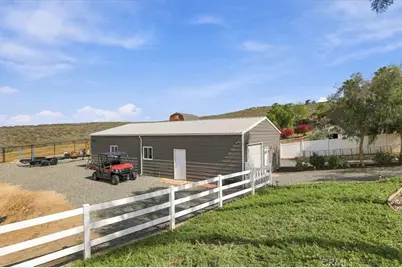
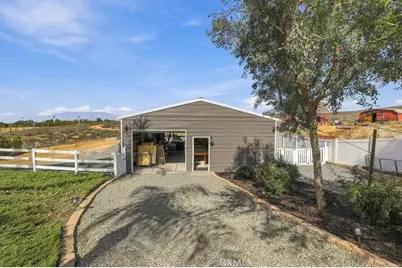
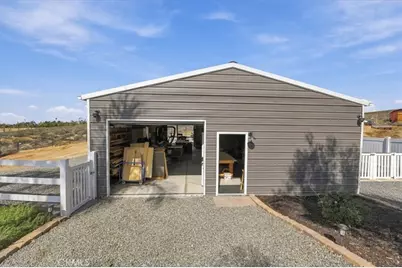
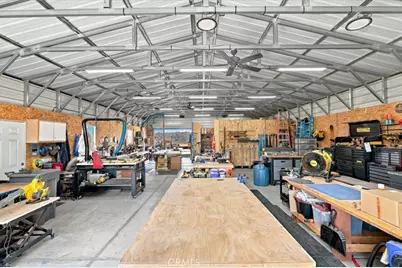
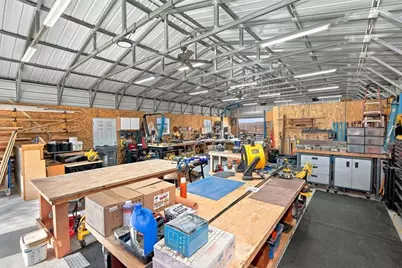
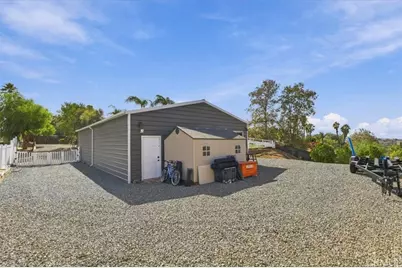
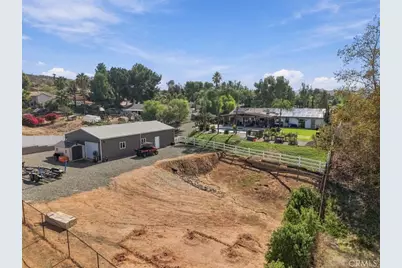
A standout feature is the detached 1,500-square-foot shop, equipped with lighting, TV, audio, and two powered roll-up doors-an impressive space for hobbies, projects, vehicle storage, or a workshop. A 20-foot storage container behind the shop, two-car garage, and large gravel parking area provide additional flexibility.
Extensive upgrades include an owned 40-panel solar system with two backup batteries, whole-house water filtration, a whole-house fan, 16-camera surveillance, a security system, and Yale keypad entry locks. Programmable under-eave holiday lighting and conduit prewiring for a future powered driveway gate and lighting add thoughtful finishing touches. An exceptional opportunity to enjoy an upgraded home with room to entertain, create, and unwind in a quiet Woodcrest setting.
Full Property Details
Full Property Details for 16120 Pick
General
- Price: $1,250,000
- Status: Active
- Type: Single Family
- Source: MRMLS
- MLS ID: IV26229030
- Updated: 11/1/2026
- Days on Market: 12 days
- Added to Site: 12 day(s) ago
Interior
- Rooms/Areas: Formal Entry, Walk-In Closet, Primary Bedroom, Entry, Laundry, Kitchen, Family Room, Primary Suite, Primary Bathroom
- Interior Features: Wired for Data, Quartz Counters, Ceiling Fan(s), Recessed Lighting, Open Floorplan, Storage, Copper Plumbing (Full), Wired for Sound
- Fireplace: Yes
- Fireplace(s): Living Room
- Eating Areas: Family Kitchen, Dining Room
- Appliances: Disposal, Gas Water Heater, Range Hood, Gas Range, Double Oven, Gas Oven, Dishwasher
- Flooring: Wood
Rooms
Bathrooms
- Total Bathrooms: 3
- Full Bathrooms: 3
Bedrooms
- Total Bedrooms: 3
Other Rooms
- Laundry: Inside
Additional Information
- Pool: Yes
- Pool Description: In-Ground, Private, Gunite
- Spa Description: Private, Above-Ground
Exterior
- Deck/Patio: Covered, Wood, Open Patio, Patio
Parking
- Garage: Yes
- Garage Spaces: 2
- Parking: Pull-Through, Concrete, Gravel, Driveway Up Slope From Street, Garage (Direct Access), Garage (Single Door), Garage Faces Front, Workshop in Garage, Driveway, See Remarks, Oversized
Location
- County: Riverside
- Driving Directions: Vanburen to Pick
School Information
- School District: Riverside Unified
Community
- Community Features: Suburban
Heating & Cooling
- Cooling Type: Central Air
- Heating Type: Central
Utilities
- Sewer: Conventional Septic
- Water: Public
Structural Information
- Architectural Style: Ranch
- Structure Type: Single Family Residence
- Roof: Composition
- Common Walls: No Common Walls
- Windows: Double-Pane Windows, Blinds
- Entry Location: front
- Stories/Levels: One
- Stories Description: One
- Square Feet: 2,442
- Sq. Ft. Source: Assessor
- Year Built: 1980
- Year Built Source: Assessor
- Property Condition: Turnkey
Additional Structures
- Other Structures: Second Garage Detached
Lot Features
- Property View: Pool, Canyon, Panoramic
- Lot Size (Acres): 0.91
- Lot Size (Sq. Ft.): 39,640
- Lot Size Source: Assessor
- Irrigation System: Sprinkler System
- Lot Description: Patio Home, Landscaped, Sprinklers Timer, Front Yard, Sprinkler System, Back Yard, Lot 20000-39999 Sqft
- Fencing (Description): Vinyl
Financial Considerations
- Price Per Sq. Ft.: $511.88
Disclosures and Reports
- Special Conditions: Standard
Listed by Tower Agency, JASON SPARKS
Get Pre-Approved Today
Price & Sales History for 16120 Pick
Date
Details
Price
Change
Source
10/22/2026
Listed
$1,250,000
147.52%
MLS
10/29/2020
Sold
$505,000
—
Public Record
Disclaimer: Historical sales information is derived from public records provided by the county offices. Information is not guaranteed and should be independently verified.
Tax History
Tax History for 16120 Pick
Year
Property Taxes
Change
Tax Assessment
Change
2025
$7,506
—
$688,557
2%
2025
$7,506
3%
$675,057
2%
2024
$7,258
5%
$661,821
6%
2023
$6,932
2%
$624,238
2%
2022
$6,795
2%
$611,999
2%
2021
$6,674
25%
$600,000
25%
2020
$5,355
-4%
$480,000
8%
2019
$5,599
-44%
$446,082
2%
2018
$10,073
1%
$437,336
2%
2017
$9,932
3%
$428,762
2%
2016
$9,610
1%
$420,356
2%
2015
$9,555
1%
$414,043
2%
2014
$9,435
106%
$405,935
5%
2013
$4,585
—
$388,000
—
Disclaimer: Historical tax information is derived from public records provided by the county offices. Information is not guaranteed and should be independently verified.
Estimate the Cost
Estimate the Cost for 16120 Pick
16120 Pick, Riverside, CA 92504 (MLS# IV26229030) is a Single Family property with 3 bedrooms and 3 full bathrooms. 16120 Pick is currently listed for $1,250,000 and was received on October 22, 2026. Want to learn more about 16120 Pick? Do you have questions about finding other Single Family real estate for sale in Riverside? You can browse all Riverside real estate or contact a Coldwell Banker agent to request more information.