
This is a carousel with tiles that activate property listing cards. Use the previous and next buttons to navigate.
1/1
$900,000
This is a carousel with tiles that activate property listing cards. Use the previous and next buttons to navigate.
1/1
Property Description
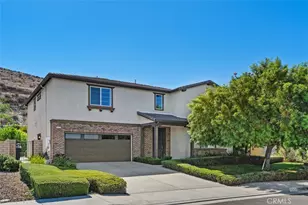
Welcome to Lake Hills Reserve - where breathtaking city-light and snow-capped mountain views set the stage for this stunning 4-bedroom, 3-bath home spanning 3,079 square feet of thoughtfully designed living space.
Step inside to an open floor plan enhanced by elegant finishes and plantation shutters throughout. A spacious main-floor bedroom and full ensuite bath offer ideal flexibility for guests, multigenerational living, or a private home office.
The open-concept kitchen is an entertainer's dream, boasting granite countertops, a large center island, double ovens, and a generous walk-in pantry. Upstairs, an expansive loft delivers endless possibilities - media room, game room, home gym, or extra living space, the choice is yours.
Retreat to the primary suite, featuring a spacious walk-in closet, a soaking tub, and a separate shower for a true spa-like escape.
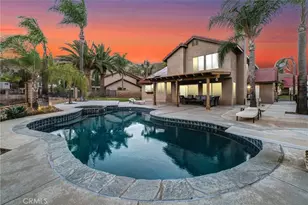
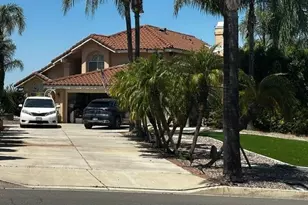
Set on a generous .23-acre lot with no rear neighbor, this home delivers exceptional privacy and outdoor potential - perfect for entertaining, gardening, or simply soaking in the peaceful hillside setting. The well-designed 3-car garage combines a traditional 2-car space with an additional single-car bay, offering flexibility for a third vehicle, workshop, gear storage, or extra space - without sacrificing everyday parking. Nine PAID solar panels add energy efficiency and long-term savings.
Nestled in one of Riverside's most desirable master-planned communities, residents enjoy a private park, pool, tot lot, and outdoor pavilion with grass area for community events. Despite its serene hillside setting, this home is commuter-friendly and just minutes from shopping, dining, and everyday conveniences - the perfect blend of tranquility and accessibility.
Full Property Details
Full Property Details for 16796 Golden Bluff Loop
General
- Sold For: $900,000
- HOA FEE: $205/month
- Status: Closed
- Type: Single Family
- Source: MRMLS
- MLS ID: IV26169172
- Added to Site: 67 day(s) ago
Interior
- Rooms/Areas: Walk-In Closet, Walk-In Pantry, Main Floor Bedroom, Loft, Primary Suite
- Interior Features: Ceiling Fan(s), Pantry, Open Floorplan, In-Law Floorplan, Granite Counters
- Fireplace(s): None
- Eating Areas: Breakfast Counter/Bar, Family Kitchen
- Appliances: Gas Cooktop, Microwave, Gas Water Heater, Double Oven, Dishwasher
- Flooring: Tile, Carpet
Rooms
Bathrooms
- Total Bathrooms: 3
- Full Bathrooms: 3
Bedrooms
- Total Bedrooms: 4
Other Rooms
- Laundry: Inside, Upper Level
Additional Information
- Shared Amenities: Playground, Pool, Firepit, Maintenance Grounds, Picnic Area
- Pool Description: Association, In-Ground, Community, Gunite
- Spa Description: Association, In-Ground
Exterior
- Deck/Patio: Concrete, Patio
Parking
- Garage: Yes
- Garage Spaces: 3
- Parking: Concrete, Garage (Direct Access), Garage Faces Front, Driveway, Garage Faces Side, Garage (Two Doors)
Location
- County: Riverside
- Driving Directions: Off Lakepointe
- Direction Faces: Southwest
School Information
- School District: Alvord Unified
- Elementary School: LAKHIL
- Middle School: VILLEG
- High School: HILLCR
Community
- Community Features: Curbs, Sidewalks
- Assoc. Name: The Avalon Management Group, Inc.
Heating & Cooling
- Cooling Type: Central Air
- Heating Type: Central
Utilities
- Sewer: Public Sewer
- Water: Public
Structural Information
- Architectural Style: Spanish
- Structure Type: Single Family Residence
- Construction: Stucco
- Foundation: Slab
- Roof: Tile
- Common Walls: No Common Walls
- Windows: Double-Pane Windows, Plantation Shutters
- Doors: Sliding Doors
- Entry Location: 1
- Stories/Levels: Two
- Stories Description: Two
- Square Feet: 3,079
- Sq. Ft. Source: Assessor
- Year Built: 2013
- Year Built Source: Assessor
Lot Features
- Property View: Mountain(s), City Lights, Neighborhood, Hills
- Lot Size (Acres): 0.23
- Lot Size Source: Assessor
- Irrigation System: Sprinkler System
- Lot Description: Lot 10000-19999 Sqft, Sprinkler System
- Fencing (Description): Wrought Iron
Financial Considerations
- Price Per Sq. Ft.: $292.3
- Association Fee: $205
- Assoc Fee Freq.: Monthly
Disclosures and Reports
- Special Conditions: Standard
Get Pre-Approved Today
Schools
Schools serving 16796 Golden Bluff Loop
School District:Alvord Unified School District
| Name | Grades | Distance |
|---|---|---|
Lake Hills Elementary School 16346 Village Meadow Drive, Riverside, CA 92503 | K-5 | 0.4 mi |
Ysmael Villegas Middle School 3754 Harvill Lane, Riverside, CA 92503 | 6-8 | 1.9 mi |
Hillcrest High School 11800 Indiana Avenue, Riverside, CA 92503 | 9-12 | 1.1 mi |
Disclaimer:
School attendance boundaries provided by ATTOM Data Solutions and are for reference only. Contact the school directly to verify enrollment eligibility.
Price & Sales History for 16796 Golden Bluff Loop
Date
Details
Price
Change
Source
9/29/2026
Sold
$900,000
0.11%
MLS
8/04/2026
Listed
$899,000
—
MLS
Disclaimer: Historical sales information is derived from public records provided by the county offices. Information is not guaranteed and should be independently verified.
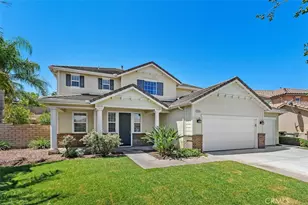
16796 Golden Bluff Loop, Riverside, CA 92503 (MLS# IV26169172) is a Single Family property that was sold at $900,000 on September 29, 2026. This property was listed by Lisa Andre from our Riverside Office.Want to learn more about 16796 Golden Bluff Loop? Do you have questions about finding other Single Family real estate for sale in Riverside? You can browse all Riverside real estate or contact a Coldwell Banker agent to request more information.