This is a carousel with tiles that activate property listing cards. Use the previous and next buttons to navigate.
1/1
$832,000
This is a carousel with tiles that activate property listing cards. Use the previous and next buttons to navigate.
1/1
Property Description
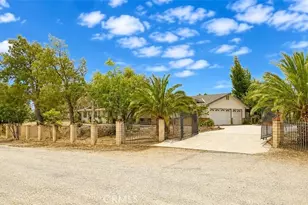
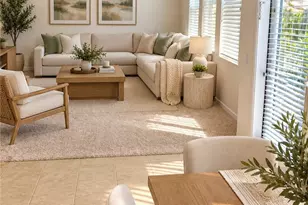
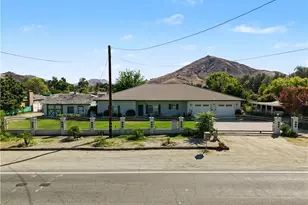
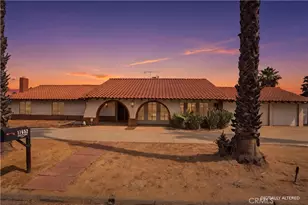
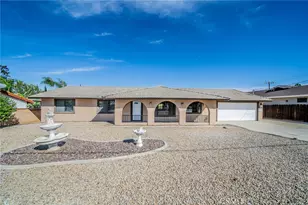
***Woodcrest single story on nearly 1 acre with updated flooring and kitchen***... space, privacy, and lifestyle opportunities that are becoming increasingly difficult to find. This single-story ranch-style home combines comfortable everyday living with expansive outdoor space, horse property zoning, and endless potential. A long driveway, mature trees, and drought-conscious landscaping create impressive curb appeal and a peaceful setting from the moment you arrive. Inside, the home features a spacious and functional layout with multiple living areas, including a formal living room, dining area, and separate family room centered around a cozy fireplace. Large windows and sliding doors bring in natural light and create an easy connection to the outdoor living spaces. The kitchen offers generous cabinetry, granite countertops, a center island, and an open layout that flows naturally into the family room and breakfast area-ideal for both entertaining and everyday living. The bedrooms are comfortably sized, including a spacious primary suite with en-suite bath and walk-in closet. One of the standout features of the property is the expansive outdoor space. The covered rear patio spans much of the home and overlooks the oversized backyard with room for horses, RVs, toys, workshops, gardens, or future additions. Existing horse facilities and usable flat land provide flexibility for a variety of lifestyles and needs. RV parking and an extended driveway add even more functionality. Located on a quiet, tree-lined street with scenic hill views, this property delivers the ideal balance of rural charm and convenience while remaining close to shopping, dining, schools, and commuter access. A rare opportunity to own a spacious horse-property home with land, privacy, and room to grow in one of Riverside's most sought-after communities.
Full Property Details
Full Property Details for 17531 Calle Del Corral
General
- Sold For: $832,000
- Status: Closed
- Type: Single Family
- Source: MRMLS
- MLS ID: IV26106223
- Added to Site: 97 day(s) ago
Interior
- Rooms/Areas: Primary Bedroom, Entry, Separate Family Room, Laundry, Main Floor Primary Bedroom, Foyer, Kitchen, Living Room, Main Floor Bedroom, Family Room, Primary Suite, Primary Bathroom
- Interior Features: Chair Railings, Attic Fan, Ceiling Fan(s), Recessed Lighting, Open Floorplan, Coffered Ceiling(s), Granite Counters
- Fireplace: Yes
- Fireplace(s): Family Room
- Eating Areas: Breakfast Counter/Bar, Family Kitchen, Dining Room, In Kitchen, Area
- Appliances: Gas Cooktop, Disposal, Microwave, Built-In Range, Tankless Water Heater, Gas Range, Gas Oven, Dishwasher
- Flooring: Tile, Wood, Laminate
Rooms
Bathrooms
- Total Bathrooms: 2
- Full Bathrooms: 2
Bedrooms
- Total Bedrooms: 4
Other Rooms
- Laundry: Individual Room, Gas & Electric Dryer Hookup, Washer Hookup
Additional Information
- Pool Description: None
- Spa Description: None
Exterior
- Deck/Patio: Covered, Front Porch, Concrete, Porch, Open Patio, Patio, Rear Porch
Parking
- Garage: Yes
- Garage Spaces: 2
- Parking: Garage Faces Front
Location
- County: Riverside
- Driving Directions: From Van Buren turn South on Porter ave, then left on Calle Del Corral
School Information
- School District: Riverside Unified
Community
- Community Features: Horse Trails, Street Lights, Suburban
Heating & Cooling
- Cooling Type: Central Air
- Heating Type: Central
Utilities
- Sewer: Conventional Septic
- Water: Public
Structural Information
- Architectural Style: Modern, Ranch
- Structure Type: Single Family Residence
- Construction: Stucco
- Common Walls: No Common Walls
- Disability Access: Wide Doors (32 Inches or More), 2 or More Accessible Exits, No Interior Steps
- Entry Location: fd
- Stories/Levels: One
- Stories Description: One
- Square Feet: 2,365
- Sq. Ft. Source: Assessor
- Year Built: 1976
- Year Built Source: Public Records
- Property Condition: Turnkey
Additional Structures
- Other Structures: Workshop, Storage
Lot Features
- Property View: Neighborhood, Hills
- Lot Size (Acres): 0.98
- Lot Size Source: Assessor
- Lot Description: 0-1 Unit/Acre, Front Yard, Back Yard
Financial Considerations
- Price Per Sq. Ft.: $351.8
Disclosures and Reports
- Special Conditions: Standard
Listed by Tower Agency, JAMES MONKS
Sold by SOCAL Brokers, LINNET CORIA

Get Pre-Approved Today
Schools
Schools serving 17531 Calle Del Corral
School District:Riverside Unified School District
| Name | Grades | Distance |
|---|---|---|
Woodcrest Elementary School, Riverside, CA 16940 Krameria Avenue, Riverside, CA 92504 | K-6 | 0.7 mi |
Frank Augustus Miller Middle School 17925 Krameria Avenue, Riverside, CA 92504 | 7-8 | 0.4 mi |
Martin Luther King Jr. High School 9301 Wood Road, Riverside, CA 92508 | 9-12 | 1.4 mi |
Disclaimer:
School attendance boundaries provided by ATTOM Data Solutions and are for reference only. Contact the school directly to verify enrollment eligibility.
Price & Sales History for 17531 Calle Del Corral
Date
Details
Price
Change
Source
8/11/2026
Sold
$832,000
-2.12%
MLS
5/27/2026
Listed
$850,000
—
MLS
Disclaimer: Historical sales information is derived from public records provided by the county offices. Information is not guaranteed and should be independently verified.
17531 Calle Del Corral, Riverside, CA 92504 (MLS# IV26106223) is a Single Family property that was sold at $832,000 on August 11, 2026. Want to learn more about 17531 Calle Del Corral? Do you have questions about finding other Single Family real estate for sale in Riverside? You can browse all Riverside real estate or contact a Coldwell Banker agent to request more information.