This is a carousel with tiles that activate property listing cards. Use the previous and next buttons to navigate.
1/1
$815,000
This is a carousel with tiles that activate property listing cards. Use the previous and next buttons to navigate.
1/1
Property Description
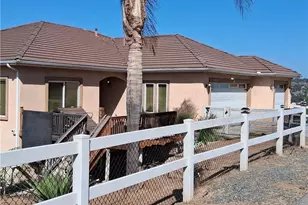
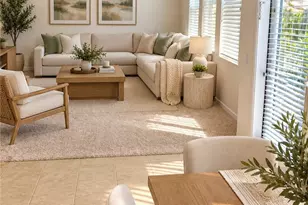
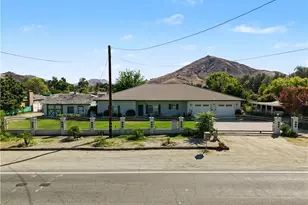
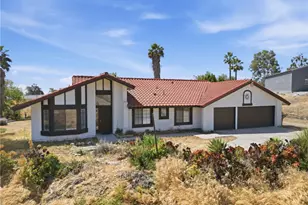
Nestled in the sought-after hills of Mockingbird Canyon, this spacious 4-bedroom, 3-bath home offers timeless character, generous living spaces, and the perfect blend of comfort, functionality, and old-world charm. Brick accent archways, soaring vaulted ceilings, and a raised foyer create a grand first impression, leading into the elegant step-down formal living room filled with natural light.
The formal dining room is framed by beautiful archways, creating an inviting setting for gatherings and entertaining. The remodeled kitchen serves as the heart of the home with updated finishes, ample cabinetry, stainless steel appliances, and a breakfast bar ideal for casual dining and conversation.
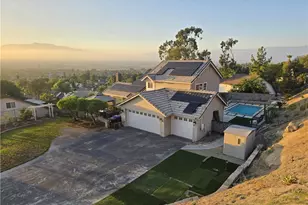
Just beyond the kitchen, the cozy den features a natural gas fireplace with raised hearth, wet bar, and sliding door access overlooking the sparkling pool and expansive property. A downstairs 3/4 bath offers convenient pool access, while the lower level also includes a spacious laundry room and direct access to the oversized 3-car garage with workshop space.
Upstairs, a spacious landing leads to one bedroom with bifold doors and a balcony ledge overlooking the foyer below. The expansive primary suite is a true retreat with a sitting area, second natural gas fireplace, raised sleeping area, and private balcony overlooking the pool and backyard. The ensuite features dual sinks, abundant storage, soaking tub with shower, walk-in closet, built-in linen storage, and separate water closet.
Two additional bedrooms offer abundant natural light and mirrored closet doors. Throughout the home, brick accents, archways, vaulted ceilings, and open spaces nod to old-world Spanish architectural charm while honoring both generations past and those still to come.
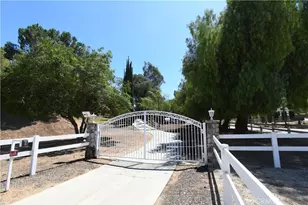
Situated on just under an acre, the dual-level lot offers endless possibilities with room for RV parking, recreational vehicles, pets, gardening, sports, and more. Whether enjoying fireside evenings, pool days, spa nights, or peaceful surroundings, this property offers the space and setting to create lasting memories and build a multi-generational legacy. Welcome home!
Full Property Details
Full Property Details for 17656 Mockingbird Hill Cir
General
- Sold For: $815,000
- Status: Closed
- Type: Single Family
- Source: MRMLS
- MLS ID: IV26115692
- Added to Site: 185 day(s) ago
Interior
- Rooms/Areas: All Bedrooms Up, Kitchen, Living Room, Family Room, Primary Suite
- Interior Features: Ceiling Fan(s), Granite Counters
- Fireplace: Yes
- Fireplace(s): Gas, Primary Bedroom, Family Room
- Eating Areas: Breakfast Counter/Bar, Separated
- Appliances: Water Heater, Trash Compactor, Gas Range, Dishwasher
- Flooring: Tile, Carpet
Rooms
Bathrooms
- Total Bathrooms: 3
- Full Bathrooms: 3
Bedrooms
- Total Bedrooms: 4
Other Rooms
- Laundry: Individual Room
Additional Information
- Pool: Yes
- Pool Description: Private
- Spa Description: Private
Exterior
- Deck/Patio: Front Porch
Parking
- Garage: Yes
- Garage Spaces: 3
- Parking: Garage (Direct Access), Garage Faces Front, Driveway
Location
- County: Riverside
- Driving Directions: From Washington and Van Buren go south on Washington, west on Mariposa, across Mocking Bird Canyon Rd and follow road to left. Home is on the left side of the cul-de-sac at the end.
- Direction Faces: Northwest
School Information
- School District: Riverside Unified
- Elementary School: HARRIS
- Middle School: MILLER
- High School: ARLING
Community
- Community Features: Gutters, Storm Drains
Heating & Cooling
- Cooling Type: Central Air
- Heating Type: Central
Utilities
- Sewer: Septic Type Unknown
- Water: Public
Structural Information
- Structure Type: Single Family Residence
- Foundation: Slab
- Roof: Tile
- Common Walls: No Common Walls
- Entry Location: Front
- Stories/Levels: Two
- Stories Description: Two
- Square Feet: 2,636
- Sq. Ft. Source: Assessor
- Year Built: 1986
- Year Built Source: Assessor
- Property Condition: Repairs (Cosmetic)
Lot Features
- Property View: Neighborhood
- Lot Size (Acres): 0.95
- Lot Size Source: Assessor
- Lot Description: Lot Over 40000 Sqft, Irregular Lot, Front Yard, Back Yard
- Fencing (Description): Chain Link, Good Condition
Financial Considerations
- Price Per Sq. Ft.: $309.18
Disclosures and Reports
- Special Conditions: Trust, Standard
- Inclusions: Shed
Listed by Devlin Realty, NATHANIEL DEVLIN
Sold by KJ Realty Group Inc., ASTRA ALVAREZ

Get Pre-Approved Today
Schools
Schools serving 17656 Mockingbird Hill Cir
School District:Riverside Unified School District
| Name | Grades | Distance |
|---|---|---|
Harrison Elementary School, Riverside, CA 2901 Harrison Street, Riverside, CA 92503 | K-6 | 4.6 mi |
Frank Augustus Miller Middle School 17925 Krameria Avenue, Riverside, CA 92504 | 7-8 | 2.1 mi |
Arlington High School 2951 Jackson Street, Riverside, CA 92503 | 9-12 | 4.5 mi |
Disclaimer:
School attendance boundaries provided by ATTOM Data Solutions and are for reference only. Contact the school directly to verify enrollment eligibility.
Price & Sales History for 17656 Mockingbird Hill Cir
Date
Details
Price
Change
Source
9/02/2026
Sold
$815,000
0.62%
MLS
7/15/2026
Price Reduced
$810,000
-4.71%
MLS
6/27/2026
Price Reduced
$850,000
-2.3%
MLS
5/28/2026
Listed
$870,000
—
MLS
Disclaimer: Historical sales information is derived from public records provided by the county offices. Information is not guaranteed and should be independently verified.
17656 Mockingbird Hill Circle, Riverside, CA 92504 (MLS# IV26115692) is a Single Family property that was sold at $815,000 on September 02, 2026. Want to learn more about 17656 Mockingbird Hill Circle? Do you have questions about finding other Single Family real estate for sale in Riverside? You can browse all Riverside real estate or contact a Coldwell Banker agent to request more information.