This is a carousel with tiles that activate property listing cards. Use the previous and next buttons to navigate.
1/1
$750,000
This is a carousel with tiles that activate property listing cards. Use the previous and next buttons to navigate.
1/1
Property Description
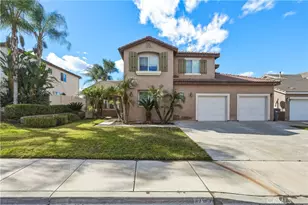
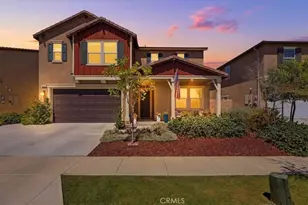
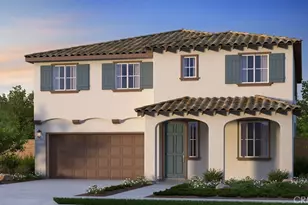
Entertainers Delight! Located in the highly desirable Victoria Grove community near Lake Mathews, this expansive 6 room, 3 bath residence offers the perfect blend of space, comfort, and entertainment ready living. Featuring approximately 3100 square feet of living space. Upon entry, you're welcomed by formal living and dining areas ideal for hosting holidays and special gatherings. The oversized upgraded kitchen features abundant cabinetry, generous counter space, and a walk-in pantry, all opening seamlessly to the inviting family room with a built in entertainment center and high end fireplace creating a warm yet impressive central gathering space. The flexible floor plan includes two bedrooms and a full bathroom downstairs, perfect for guests, multigenerational living, or a private office setup. Upstairs offers four additional bedrooms, two full bathrooms, and a spacious loft ideal for a media room, game room, or secondary living area. The expansive primary suite provides a true retreat with a large walk-in closet and a spa-inspired bathroom featuring dual vanities, a soaking tub, and a separate shower. Upgraded flooring runs throughout the home, adding a polished and modern touch.
The backyard is fully landscaped and hardscaped for year-round enjoyment, complete with a spa accented by custom rockwork, covered patio, and BBQ area designed for memorable gatherings and effortless entertaining.
Full Property Details
Full Property Details for 17891 Robusta Dr
General
- Sold For: $750,000
- HOA FEE: $184/month
- Status: Closed
- Type: Single Family
- Source: MRMLS
- MLS ID: CV26019467
- Added to Site: 121 day(s) ago
Interior
- Rooms/Areas: Walk-In Closet, Primary Bedroom, Walk-In Pantry, Laundry, Kitchen, Living Room, Family Room, Primary Bathroom
- Interior Features: High Ceilings, Ceiling Fan(s), Storage
- Fireplace: Yes
- Fireplace(s): Living Room
- Eating Areas: Dining Room, In Kitchen
- Flooring: Tile, Carpet, Laminate
Rooms
Bathrooms
- Total Bathrooms: 3
- Full Bathrooms: 3
Bedrooms
- Total Bedrooms: 6
Other Rooms
- Laundry: Individual Room, Gas & Electric Dryer Hookup, Upper Level, Washer Hookup
Additional Information
- Shared Amenities: Pool, Spa/Hot Tub, Picnic Area
- Pool Description: None
- Spa Description: None
Exterior
- Deck/Patio: Porch
Parking
- Garage: Yes
- Garage Spaces: 2
- Parking: Garage, Paved, Driveway
Location
- County: Riverside
- Driving Directions: Turn left onto El Sobrante Road, turn left onto Willow Drive, turn right onto Avocado Way, turn right onto Robusta Drive, and the destination will be on your right.
School Information
- School District: Riverside Unified
Community
- Community Features: Biking, Dog Park, Street Lights, Storm Drains, Sidewalks, Suburban, Park
- Assoc. Name: Avalon Management Group LLC
Heating & Cooling
- Cooling Type: Central Air
- Heating Type: Central
Utilities
- Sewer: Public Sewer
- Water: Public
Structural Information
- Structure Type: Single Family Residence
- Construction: Frame
- Roof: Slate
- Common Walls: No Common Walls
- Windows: Plantation Shutters, Blinds
- Disability Access: Parking
- Entry Location: Front Door
- Stories/Levels: Two
- Stories Description: Two
- Square Feet: 2,917
- Sq. Ft. Source: Assessor
- Year Built: 2002
- Year Built Source: Assessor
- Property Condition: Updated/Remodeled
Additional Structures
- Other Structures: Gazebo
Lot Features
- Property View: Neighborhood
- Lot Size (Acres): 0.17
- Lot Size Source: Assessor
- Lot Description: Treed Lot, Paved, Landscaped, Front Yard, Back Yard, Lawn, Yard
- Fencing (Description): Vinyl
Financial Considerations
- Price Per Sq. Ft.: $257.11
- Association Fee: $184
- Assoc Fee Freq.: Monthly
Disclosures and Reports
- Special Conditions: Standard
Listed by Realty Masters & Associates, Zoram Luna
Sold by ROA California Inc., Ruth Benavidez

Get Pre-Approved Today
Schools
Schools serving 17891 Robusta Dr
School District:Riverside Unified School District
| Name | Grades | Distance |
|---|---|---|
Lake Mathews Elementary School 12252 Blackburn Road, Riverside, CA 92503 | K-6 | 0.6 mi |
Frank Augustus Miller Middle School 17925 Krameria Avenue, Riverside, CA 92504 | 7-8 | 5.3 mi |
Arlington High School 2951 Jackson Street, Riverside, CA 92503 | 9-12 | 3.8 mi |
Disclaimer:
School attendance boundaries provided by ATTOM Data Solutions and are for reference only. Contact the school directly to verify enrollment eligibility.
Price & Sales History for 17891 Robusta Dr
Date
Details
Price
Change
Source
5/15/2026
Sold
$750,000
0.27%
MLS
4/16/2026
Price Reduced
$748,000
-4.71%
MLS
3/23/2026
Price Reduced
$785,000
-3.09%
MLS
3/04/2026
Price Reduced
$810,000
-3.57%
MLS
2/19/2026
Listed
$840,000
—
MLS
Disclaimer: Historical sales information is derived from public records provided by the county offices. Information is not guaranteed and should be independently verified.
17891 Robusta Drive, Riverside, CA 92503 (MLS# CV26019467) is a Single Family property that was sold at $750,000 on May 15, 2026. Want to learn more about 17891 Robusta Drive? Do you have questions about finding other Single Family real estate for sale in Riverside? You can browse all Riverside real estate or contact a Coldwell Banker agent to request more information.