This is a carousel with tiles that activate property listing cards. Use the previous and next buttons to navigate.
1/25
$799,999
This is a carousel with tiles that activate property listing cards. Use the previous and next buttons to navigate.
1/25
Property Description
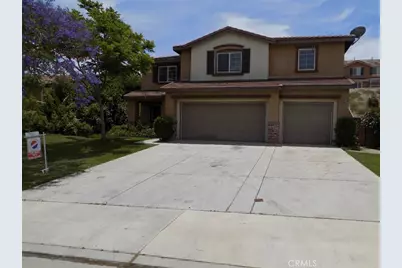
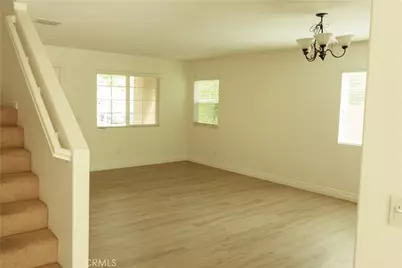
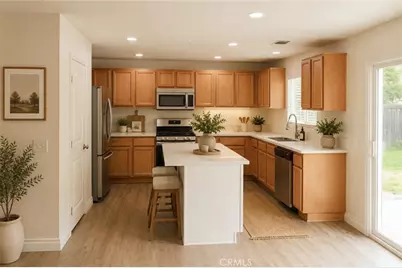
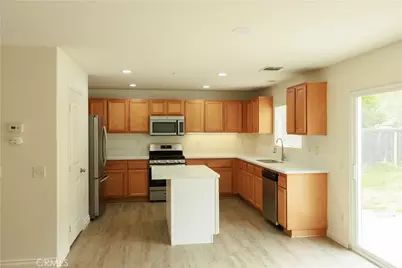
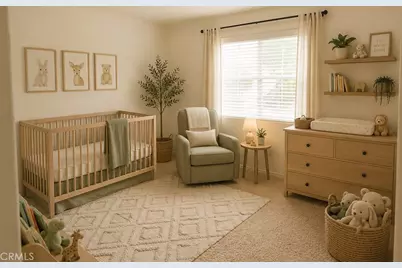
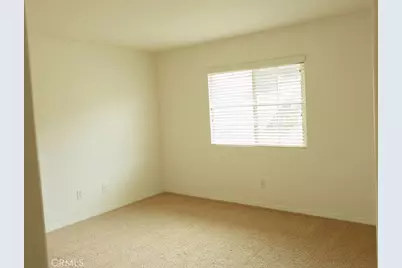
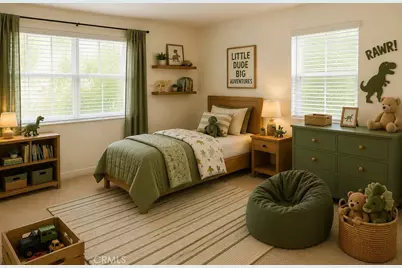
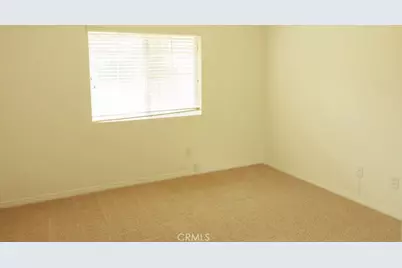
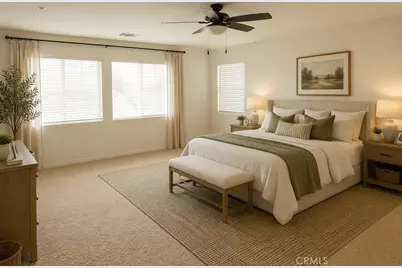
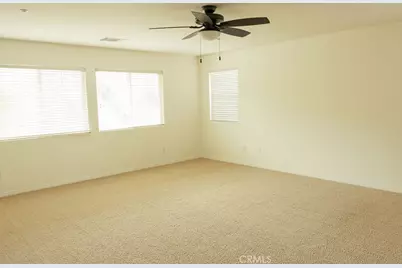
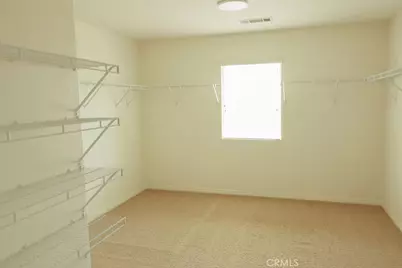
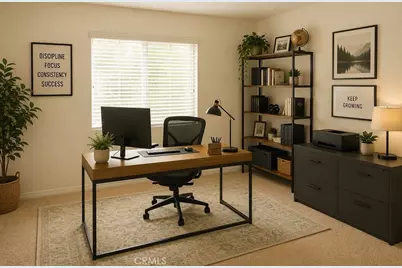
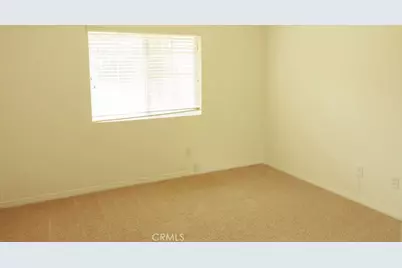
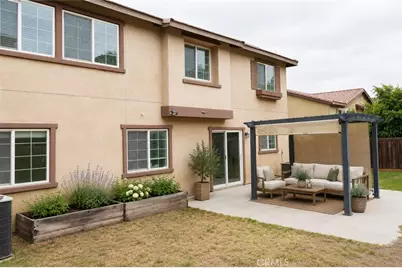
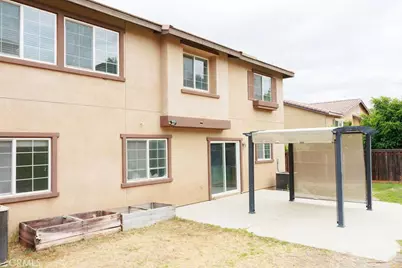
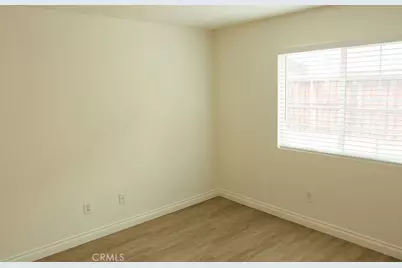
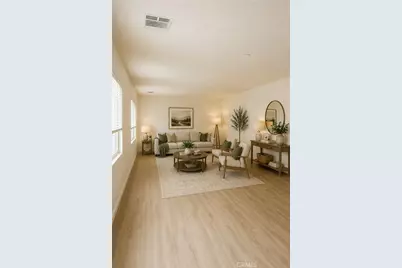
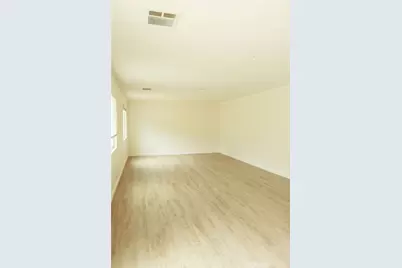
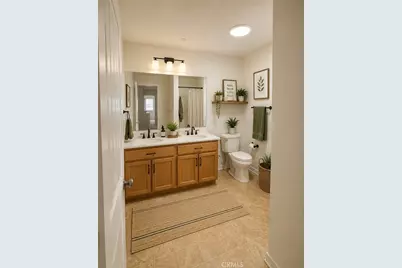
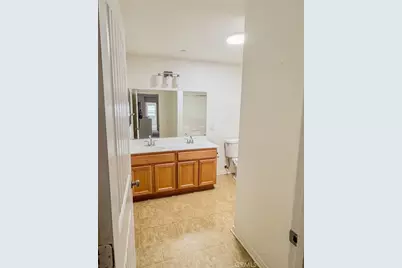
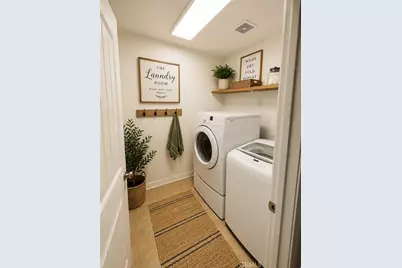
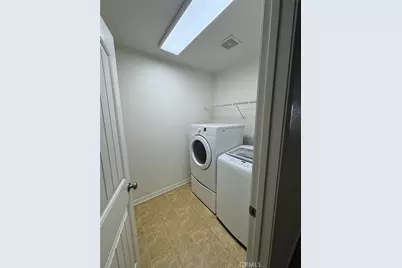
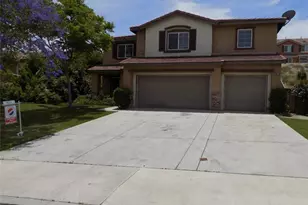
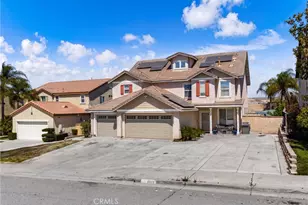
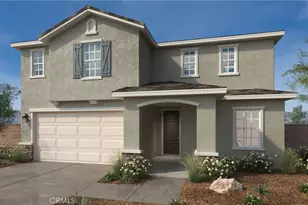
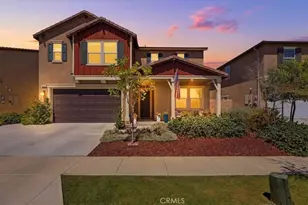
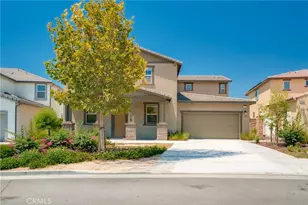
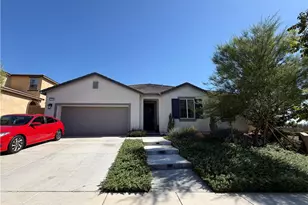
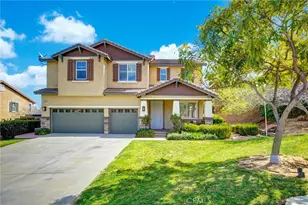
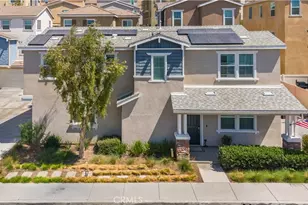
Welcome to this beautiful home in Woodcrest/Mission Ranch area. This is a huge home with five bedrooms and three bathrooms plus a loft. Open concept living downstairs with huge family room open to kitchen. Kitchen offers a center island perfect for gathering or prepping, new quartz countertops and stainless-steel appliances. There is a separate formal living room and dining room combo as you enter. Downstairs also offers a good-sized bedroom and full bathroom which is great for guests or multi-generational living. Upstairs you will find a very large main bedroom with ensuite and HUGE walk-in closet. There are three other good-sized bedrooms and a large hall bathroom. Convenience at its finest is a second-floor laundry, no hauling clothes up and down stairs! There is also a huge loft upstairs which would be great for family movie nights, home gym or teenager hang out. This home also features a three car garage with direct access and a large backyard with patio. Don't miss out on the incredible opportunity!
Full Property Details
Full Property Details for 18415 Whitewater
General
- Price: $799,999
- HOA FEE: $37/month
- Status: Active
- Type: Single Family
- Source: MRMLS
- MLS ID: SW26159525
- Updated: 7/22/2026
- Days on Market: 14 days
- Added to Site: 14 day(s) ago
Interior
- Rooms/Areas: Walk-In Closet, Entry, Separate Family Room, Laundry, Kitchen, Great Room, Living Room, Main Floor Bedroom, Family Room, Loft, Primary Suite, Primary Bathroom
- Interior Features: Quartz Counters, Ceiling Fan(s), Pantry, Recessed Lighting, Open Floorplan
- Fireplace(s): None
- Eating Areas: Breakfast Counter/Bar, Dining Room
- Appliances: Water Heater, Disposal, Microwave, Refrigerator, Self Cleaning Oven, Free-Standing Range, High Efficiency Water Heater, Dishwasher
- Flooring: Carpet, Laminate
Rooms
Bathrooms
- Total Bathrooms: 3
- Full Bathrooms: 3
Bedrooms
- Total Bedrooms: 5
Other Rooms
- Laundry: Individual Room
Additional Information
- Shared Amenities: Playground
- Pool Description: None
- Spa Description: None
Exterior
- Deck/Patio: Concrete
Parking
- Garage: Yes
- Garage Spaces: 3
- Parking: Driveway Up Slope From Street, Garage (Direct Access), Garage Faces Front, Garage Door Opener, Garage (Two Doors), RV Potential
Location
- County: Riverside
- Driving Directions: Cross streets are Dauchy and Van Buren
School Information
- School District: Riverside Unified
- Elementary School: MARTWA
- Middle School: MILLER
- High School: MALUKI
Community
- Community Features: Curbs, Street Lights, Storm Drains, Sidewalks
- Assoc. Name: Mission Ranch
Heating & Cooling
- Cooling Type: Central Air
- Heating Type: Central
Utilities
- Sewer: Public Sewer
- Water: Public
Structural Information
- Architectural Style: Traditional
- Structure Type: Single Family Residence
- Common Walls: No Common Walls
- Entry Location: 1
- Stories/Levels: Two
- Stories Description: Two
- Square Feet: 3,186
- Sq. Ft. Source: Assessor
- Year Built: 2006
- Year Built Source: Assessor
- Property Condition: Turnkey
Lot Features
- Property View: Neighborhood
- Lot Size (Acres): 0.24
- Lot Size (Sq. Ft.): 10,454
- Lot Size Source: Assessor
- Irrigation System: Sprinkler System
- Lot Description: Sprinklers in Front, Level with Street, Landscaped, Steep Slope, Front Yard, Back Yard, Sprinklers in Rear, Yard
Financial Considerations
- Price Per Sq. Ft.: $251.1
- Association Fee: $37
- Assoc Fee Freq.: Monthly
Disclosures and Reports
- Special Conditions: Standard
Listed by Tekton Real Estate, Deborah Knight

Get Pre-Approved Today
Schools
Schools serving 18415 Whitewater
School District:Riverside Unified School District
| Name | Grades | Distance |
|---|---|---|
Mark Twain Elementary School, Riverside, CA 19411 Krameria Avenue, Riverside, CA 92508 | K-6 | 1 mi |
Frank Augustus Miller Middle School 17925 Krameria Avenue, Riverside, CA 92504 | 7-8 | 0.5 mi |
Martin Luther King Jr. High School 9301 Wood Road, Riverside, CA 92508 | 9-12 | 0.5 mi |
Disclaimer:
School attendance boundaries provided by ATTOM Data Solutions and are for reference only. Contact the school directly to verify enrollment eligibility.
Price & Sales History for 18415 Whitewater
Date
Details
Price
Change
Source
7/21/2026
Listed
$799,999
100%
MLS
11/28/2007
Sold
$400,000
—
Public Record
Disclaimer: Historical sales information is derived from public records provided by the county offices. Information is not guaranteed and should be independently verified.
Tax History
Tax History for 18415 Whitewater
Year
Property Taxes
Change
Tax Assessment
Change
2025
$8,440
—
$535,880
2%
2025
$8,440
2%
$525,373
2%
2024
$8,246
—
$515,072
2%
2023
$8,222
1%
$504,974
2%
2022
$8,117
1%
$495,073
2%
2021
$8,040
1%
$485,366
1%
2020
$7,999
1%
$480,390
2%
2019
$7,896
1%
$470,972
2%
2018
$7,792
-6%
$461,738
2%
2017
$8,288
4%
$452,685
2%
2016
$7,957
1%
$443,810
2%
2015
$7,889
7%
$437,145
13%
2014
$7,406
15%
$388,000
29%
2013
$6,465
—
$301,000
—
Disclaimer: Historical tax information is derived from public records provided by the county offices. Information is not guaranteed and should be independently verified.
Estimate the Cost
Estimate the Cost for 18415 Whitewater
18415 Whitewater, Riverside, CA 92508 (MLS# SW26159525) is a Single Family property with 5 bedrooms and 3 full bathrooms. 18415 Whitewater is currently listed for $799,999 and was received on July 21, 2026. Want to learn more about 18415 Whitewater? Do you have questions about finding other Single Family real estate for sale in Riverside? You can browse all Riverside real estate or contact a Coldwell Banker agent to request more information.