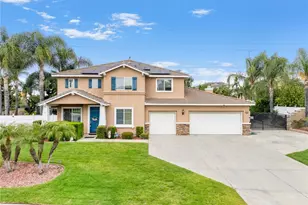
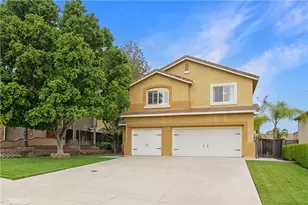
This is a carousel with tiles that activate property listing cards. Use the previous and next buttons to navigate.
1/1
$925,000
This is a carousel with tiles that activate property listing cards. Use the previous and next buttons to navigate.
1/1
Property Description
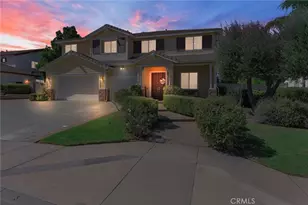
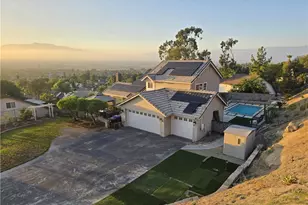
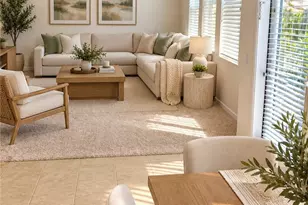
Welcome home to this beautifully upgraded residence in the highly desirable Orange Grove community, offering 6 bedrooms, 3 full bathrooms, and plenty of space to gather, relax, and entertain. From the moment you enter, you are greeted by bright natural light and an open, welcoming floor plan. The spacious dining area features built in cabinetry and a charming coffee bar that flows effortlessly into the stunning kitchen.
The heart of the home is the beautifully designed kitchen, complete with a large center island, honed leather finish granite/marble countertops, abundant cabinetry and storage, double ovens including a French door oven, Wolf Series range, pot filler, custom hood, and Café Series stainless steel appliances that are all included. Large picture windows bring in natural light while showcasing the expansive backyard. The adjoining family room creates a comfortable gathering space with a fireplace, built in cabinetry, and recessed lighting throughout.
A downstairs bedroom and full bathroom offer wonderful flexibility for guests, a home office, or multigenerational living. Upstairs, the spacious primary suite provides a relaxing retreat with a walk in closet and ensuite bathroom featuring dual vanities and a soaking tub. The upper level also includes a versatile loft, game room, or flex space to fit your lifestyle.
Step outside to a backyard designed for both relaxing and entertaining. The large lot features an extended covered patio, half court basketball area, fire pit, garden spaces, multiple fruit trees, outdoor misters, storage sheds, and plenty of room to create your own outdoor oasis or future pool.
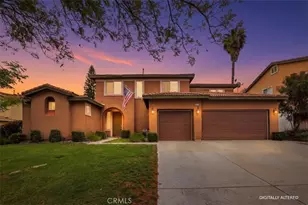
With a 3 car garage, ample private parking, numerous upgrades, and a convenient location near schools, shopping, dining, and everyday amenities, this home offers comfort, space, and so much to enjoy. Schedule your private showing today!
Full Property Details
Full Property Details for 19302 De Marco
General
- Sold For: $925,000
- Status: Closed
- Type: Single Family
- Source: MRMLS
- MLS ID: IG26187367
- Added to Site: 54 day(s) ago
Interior
- Rooms/Areas: Walk-In Closet, Exercise Room, Separate Family Room, Recreation, Bonus Room, Main Floor Bedroom, Family Room, Loft, Media Room
- Interior Features: High Ceilings, Granite Counters, Recessed Lighting, Ceiling Fan(s), Open Floorplan, Block Walls, Built-in Features, Two-Story Ceilings, Storage
- Fireplace: Yes
- Fireplace(s): Gas Starter, Family Room
- Eating Areas: Breakfast Counter/Bar, Dining Room
- Appliances: Convection Oven, Water Heater, Disposal, Microwave, Built-In Range, Refrigerator, Instant Hot Water, Self Cleaning Oven, Vented Exhaust Fan, Range Hood, Icemaker, Water Line to Refrigerator, Double Oven, Freezer, Dishwasher
- Flooring: Vinyl
Rooms
Bathrooms
- Total Bathrooms: 4
- Full Bathrooms: 3
- Half Bathrooms: 1
Bedrooms
- Total Bedrooms: 6
Other Rooms
- Laundry: Individual Room, Stackable
Additional Information
- Pool Description: None
- Spa Description: None
Exterior
- Deck/Patio: Covered, Front Porch, Rear Porch
Parking
- Garage: Yes
- Garage Spaces: 3
- Parking: Garage, Garage (Direct Access), RV Access/Parking, Garage Faces Front, Parking Space, Garage (Two Doors)
Location
- County: Riverside
- Driving Directions: John F Kennedy/Trautwein Rd
School Information
- School District: Riverside Unified
- Elementary School: BENFRA
- Middle School: EARHAR
- High School: MALUKI
Community
- Community Features: Street Lights, Storm Drains, Sidewalks
Heating & Cooling
- Cooling Type: Central Air
- Heating Type: Central
Utilities
- Sewer: Public Sewer
- Water: Public
Structural Information
- Structure Type: Single Family Residence
- Foundation: Slab
- Roof: Tile
- Common Walls: No Common Walls
- Windows: Double-Pane Windows, Plantation Shutters, Screens
- Disability Access: 2 or More Accessible Exits
- Entry Location: 1
- Stories/Levels: Three Or More
- Stories Description: Three Or More
- Square Feet: 3,391
- Sq. Ft. Source: Assessor
- Year Built: 2001
- Year Built Source: Assessor
- Property Condition: Updated/Remodeled
Additional Structures
- Other Structures: Storage, Sport Court Private, Shed(s)
Lot Features
- Property View: Mountain(s)
- Lot Size (Acres): 0.28
- Lot Size Source: Assessor
- Irrigation System: Sprinkler System
- Lot Description: Patio Home, Misting System, Landscaped, Irregular Lot, Lot 10000-19999 Sqft, Walking Street, Sprinkler System, Lawn
- Fencing (Description): Block, Vinyl, Excellent Condition
Financial Considerations
- Price Per Sq. Ft.: $272.78
Disclosures and Reports
- Special Conditions: Standard
- Inclusions: Appliances, Built in Water Systems, and Sheds
Listed by Exp Realty Of Southern Ca. Inc, Tanya Uribes
Sold by eXp Realty of Southern Califor, Kevin Yanez

Get Pre-Approved Today
Schools
Schools serving 19302 De Marco
School District:Riverside Unified School District
| Name | Grades | Distance |
|---|---|---|
Benjamin Franklin Elementary School, Riverside, CA 19661 Orange Terrace Parkway, Riverside, CA 92508 | K-6 | 0.7 mi |
Amelia Earhart Middle School 20202 Aptos Street, Riverside, CA 92508 | 7-8 | 1.3 mi |
Martin Luther King Jr. High School 9301 Wood Road, Riverside, CA 92508 | 9-12 | 1.4 mi |
Disclaimer:
School attendance boundaries provided by ATTOM Data Solutions and are for reference only. Contact the school directly to verify enrollment eligibility.
Price & Sales History for 19302 De Marco
Date
Details
Price
Change
Source
10/12/2026
Sold
$925,000
2.79%
MLS
8/27/2026
Listed
$899,900
—
MLS
Disclaimer: Historical sales information is derived from public records provided by the county offices. Information is not guaranteed and should be independently verified.
19302 De Marco, Riverside, CA 92508 (MLS# IG26187367) is a Single Family property that was sold at $925,000 on October 12, 2026. Want to learn more about 19302 De Marco? Do you have questions about finding other Single Family real estate for sale in Riverside? You can browse all Riverside real estate or contact a Coldwell Banker agent to request more information.