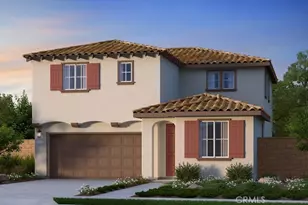

This is a carousel with tiles that activate property listing cards. Use the previous and next buttons to navigate.
1/1
$695,000
This is a carousel with tiles that activate property listing cards. Use the previous and next buttons to navigate.
1/1
Property Description
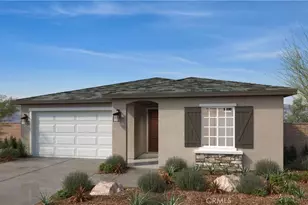
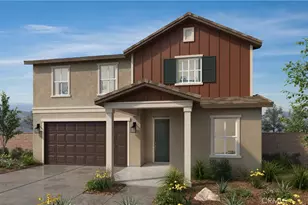
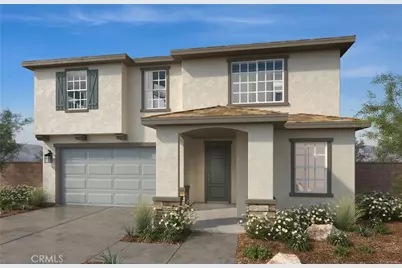
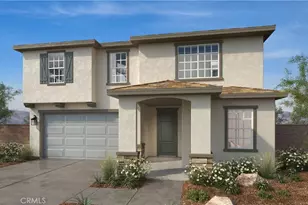
Brand New spacious 2-Story home featuring 4 Bedrooms and 3 full bathrooms, including a downstairs bedroom with full bath. This home's interior has been curated by our design studio team to insure a beautiful family home you will be proud to show your friends and family. Ready to move late summer to early fall.
Plan 2218 offers an open floor plan with a great room with dining, living room area, and beautiful kitchen that boasts light gray mission-styled cabinets with soft-close hardware, island with storage, quartz counter tops, pantry, and Whirlpool stove, microwave and dishwasher. The kitchen sink is single-bowl with Moen faucet. The common areas boasts light luxury plank vinyl flooring. Other rooms will have a soft upgraded, low profile carpet. There is a large storage closet under the staircase.
The second floor has two large secondary bedrooms, hallway bathroom with dual sinks, and a large laundry room with included sink/cabinet, and a large family-style loft. The large primary bedroom runs the entire back of the second floor and offers a walk-in shower, linen closet and a large walk-in closet. There is a large loft for the entire family to enjoy.
This home site offers a larger back yard that is 52 ft deep. There is an 11-panel solar system that can be either purchase or leased. All the rooms in the home include led ceiling lighting. This great home is just a few homes from our large community park.
The community will have two parks that include play areas, adult exercise stations, pickle ball courts, and ping pong tables. Award Winning Schools are minutes away and shopping is conveniently located. Photo is a rendering of the model- can purchase or lease the solar
Full Property Details
Full Property Details for 19404 Arenal Wy
General
- Sold For: $695,000
- HOA FEE: $196/month
- Status: Closed
- Type: Single Family
- Source: MRMLS
- MLS ID: SW26108442
- Added to Site: 149 day(s) ago
Interior
- Rooms/Areas: Laundry, Kitchen, Main Floor Bedroom, Loft
- Interior Features: Quartz Counters, High Ceilings, Open Floorplan
- Fireplace(s): None
- Appliances: ENERGY STAR Qualified Appliances, Microwave, ENERGY STAR Qualified Water Heater, Dishwasher
- Flooring: See Remarks
Rooms
Bathrooms
- Total Bathrooms: 3
- Full Bathrooms: 3
Bedrooms
- Total Bedrooms: 4
Other Rooms
- Laundry: Inside, Individual Room
Additional Information
- Shared Amenities: Pickleball, Playground, Dog Park, Picnic Area
- Pool Description: None
- Spa Description: None
Parking
- Garage: Yes
- Garage Spaces: 2
- Parking: Garage, Driveway
Location
- County: Riverside
- Driving Directions: From I-215, exit Van Buren Blvd. heading west. Turn left on Cole Ave. right on Lurin Ave. and left on Rio Esta Way to sales center.
School Information
- School District: Riverside Unified
Community
- Community Features: Curbs, Street Lights, Storm Drains, Sidewalks
- Assoc. Name: Prime
Heating & Cooling
- Cooling Type: Central Air, ENERGY STAR Qualified Equipment
- Heating Type: ENERGY STAR Qualified Equipment
Utilities
- Sewer: Public Sewer
- Water: Public
Structural Information
- Structure Type: Single Family Residence
- Common Walls: No Common Walls
- Windows: ENERGY STAR Qualified Windows
- Doors: ENERGY STAR Qualified Doors
- Entry Location: Front
- Stories/Levels: Two
- Stories Description: Two
- Square Feet: 2,218
- Year Built: 2026
- Year Built Source: Builder
- Property Condition: Under Construction
Lot Features
- Property View: None
- Lot Size (Acres): 0.1228
- Lot Size Source: Builder
- Irrigation System: Sprinkler System
- Lot Description: Drip Sprinkler System
- Fencing (Description): Block, Vinyl
Green Features
- Energy Efficient: Insulation, Roof, Lighting, Appliances, Doors, HVAC, Exposure/Shade, Water Heater, Thermostat, Windows
- Energy Generation: Solar
- Water Conservation: Water-Smart Landscaping, Flow Control
Financial Considerations
- Price Per Sq. Ft.: $313.35
- Association Fee: $196
- Assoc Fee Freq.: Monthly
Disclosures and Reports
- Special Conditions: Standard
Get Pre-Approved Today
Schools
Schools serving 19404 Arenal Wy
School District:Riverside Unified School District
| Name | Grades | Distance |
|---|---|---|
Mark Twain Elementary School, Riverside, CA 19411 Krameria Avenue, Riverside, CA 92508 | K-6 | 0.4 mi |
Frank Augustus Miller Middle School 17925 Krameria Avenue, Riverside, CA 92504 | 7-8 | 1.5 mi |
Martin Luther King Jr. High School 9301 Wood Road, Riverside, CA 92508 | 9-12 | 0.9 mi |
Disclaimer:
School attendance boundaries provided by ATTOM Data Solutions and are for reference only. Contact the school directly to verify enrollment eligibility.
Price & Sales History for 19404 Arenal Wy
Date
Details
Price
Change
Source
9/10/2026
Sold
$695,000
-1.42%
MLS
8/01/2026
Price Increased
$704,990
1.44%
MLS
7/18/2026
Price Reduced
$694,990
-1.56%
MLS
7/11/2026
Price Reduced
$705,990
-0.56%
MLS
6/20/2026
Price Reduced
$709,990
-2%
MLS
5/18/2026
Listed
$724,471
—
MLS
Disclaimer: Historical sales information is derived from public records provided by the county offices. Information is not guaranteed and should be independently verified.
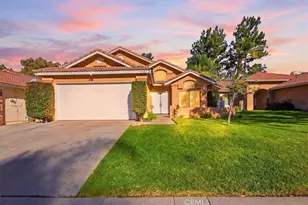
19404 Arenal Way, Riverside, CA 92508 (MLS# SW26108442) is a Single Family property that was sold at $695,000 on September 10, 2026. This property was sold by Troy Smith from our Old Town Temecula Office.Want to learn more about 19404 Arenal Way? Do you have questions about finding other Single Family real estate for sale in Riverside? You can browse all Riverside real estate or contact a Coldwell Banker agent to request more information.