
This is a carousel with tiles that activate property listing cards. Use the previous and next buttons to navigate.
1/1
$765,000
This is a carousel with tiles that activate property listing cards. Use the previous and next buttons to navigate.
1/1
Property Description
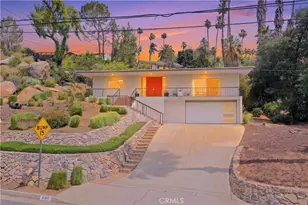
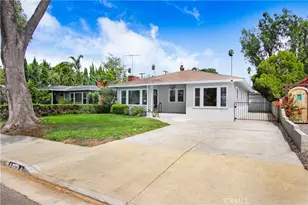
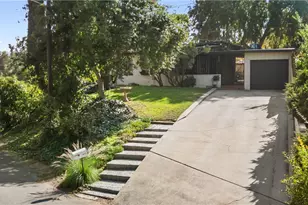
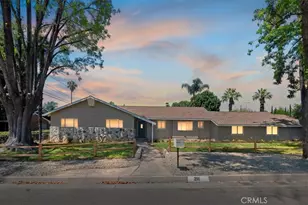
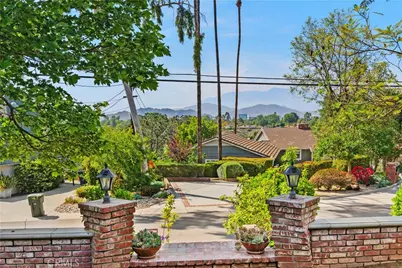
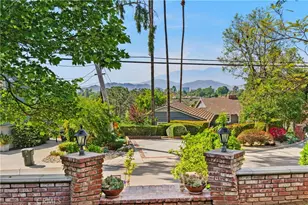
Nestled in the picturesque Victoria Woods neighborhood of Riverside, this mid-century home offers a blend of classic charm and modern convenience. Perched above the street, it provides views of sparkling city lights, the iconic Mount Rubidoux, and the majestic snow-capped Mount Baldy. The inviting front porch, adorned with a lovely brick façade, sets the tone for the home's warmth and character. Sit out here to enjoy stunning sunset views. A custom front door with leaded glass windows offers a glimpse into the delightful interior. Step inside, and you're greeted by a classic mid-century ambiance, featuring built-in bookcases, a cozy brick fireplace, and pocket doors that provide seamless transitions between the main living spaces. While the home retains its vintage appeal, it also boasts modern updates, such as recessed lighting and floating laminate board flooring that extends throughout. The kitchen is a delightful nod to the past, showcasing tile countertops and richly crafted wood cabinetry that exude timeless appeal. Adjacent to the living room, a charming office room with painted wainscoting accents adds a touch of refinement. The dining room features a large sliding door that opens to the covered back patio-perfect for indoor-outdoor living and entertaining. The home's three bedrooms each enjoy ample natural light, thanks to their generously sized windows, and provide substantial closet space. The first bedroom, conveniently connected to a Jack & Jill bathroom, also boasts direct access to the back patio and yard. The hallway storage is a standout feature, with folding shelves and drawers that offer practical and well-organized solutions. The backyard is nothing short of enchanting. A custom-built pergola shades a brick patio area, creating a serene space for relaxation or gatherings. Lush green grass adds a fresh outdoor retreat, while the detached garage, tucked away behind the home, ensures both privacy and functionality. Situated close to shopping, freeways, the University of California Riverside (UCR), and vibrant downtown entertainment and dining options, this home embodies the ideal combination of convenience and charm. Don't miss the chance to make this stunning mid-century gem in the heart of Riverside your own.
Full Property Details
Full Property Details for 1956 Arroyo Dr
General
- Sold For: $765,000
- Status: Closed
- Type: Single Family
- Source: MRMLS
- MLS ID: IV25089262
- Added to Site: 403 day(s) ago
Interior
- Rooms/Areas: All Bedrooms Down, Den, Laundry, Living Room, See Remarks
- Interior Features: Brick Walls, Recessed Lighting
- Fireplace: Yes
- Fireplace(s): Gas, Wood Burning
- Eating Areas: Dining Room
- Appliances: Dishwasher, Electric Oven, Gas Cooktop, Gas Water Heater, Refrigerator
- Flooring: Laminate
Rooms
Bathrooms
- Total Bathrooms: 2
- Full Bathrooms: 1
- 3/4 Bathrooms: 1
Bedrooms
- Total Bedrooms: 3
Other Rooms
- Laundry: Inside
Additional Information
- Pool Description: None
- Spa Description: None
Exterior
- Deck/Patio: Brick, Concrete, Patio, Front Porch
Parking
- Garage: Yes
- Garage Spaces: 2
- Parking: Circular Driveway, Driveway, Paved, Garage, Garage (Two Doors), Shared Driveway
Location
- County: Riverside
- Driving Directions: Off of Victoira Ave, turn onto Arroyo.
School Information
- School District: Riverside Unified
- Elementary School: ALCOTT
- Middle School: GAGE
- High School: POLYTE
Community
- Community Features: Gutters, Park, Storm Drains, Suburban
Heating & Cooling
- Cooling Type: Central Air
- Heating Type: Central
Utilities
- Sewer: Public Sewer
- Water: Public
Structural Information
- Architectural Style: Mid Century Modern
- Structure Type: Single Family Residence
- Foundation: Raised
- Common Walls: No Common Walls
- Windows: Bay Window(s)
- Disability Access: 2 or More Accessible Exits
- Entry Location: 1
- Stories/Levels: One
- Stories Description: One
- Square Feet: 1,736
- Sq. Ft. Source: Assessor
- Year Built: 1956
- Year Built Source: Assessor
- Property Condition: Turnkey
Additional Structures
- Other Structures: Gazebo
Lot Features
- Property View: City Lights, Mountain(s), Panoramic
- Lot Size (Acres): 0.19
- Lot Size Source: Assessor
- Lot Description: 0-1 Unit/Acre, Landscaped, Lawn, Rectangular Lot, Park Nearby
Financial Considerations
- Price Per Sq. Ft.: $440.67
Disclosures and Reports
- Special Conditions: Standard
Get Pre-Approved Today
Schools
Schools serving 1956 Arroyo Dr
School District:Riverside Unified School District
| Name | Grades | Distance |
|---|---|---|
Alcott Elementary School, Riverside, CA 2433 Central Avenue, Riverside, CA 92506 | K-6 | 0.7 mi |
Matthew Gage Middle School 6400 Lincoln Avenue, Riverside, CA 92506 | 7-8 | 2 mi |
Polytechnic High School, Riverside, CA 5450 Victoria Avenue, Riverside, CA 92506 | 9-12 | 1 mi |
Disclaimer:
School attendance boundaries provided by ATTOM Data Solutions and are for reference only. Contact the school directly to verify enrollment eligibility.
Price & Sales History for 1956 Arroyo Dr
Date
Details
Price
Change
Source
6/12/2025
Sold
$765,000
—
MLS
5/01/2025
Listed
$765,000
—
MLS
Disclaimer: Historical sales information is derived from public records provided by the county offices. Information is not guaranteed and should be independently verified.
1956 Arroyo Drive, Riverside, CA 92506 (MLS# IV25089262) is a Single Family property that was sold at $765,000 on June 12, 2025. This property was listed by Ransom-McKenzie Team from our Riverside Office.Want to learn more about 1956 Arroyo Drive? Do you have questions about finding other Single Family real estate for sale in Riverside? You can browse all Riverside real estate or contact a Coldwell Banker agent to request more information.