This is a carousel with tiles that activate property listing cards. Use the previous and next buttons to navigate.
1/1
$1,550,000
This is a carousel with tiles that activate property listing cards. Use the previous and next buttons to navigate.
1/1
Property Description
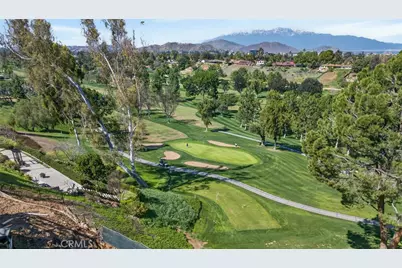
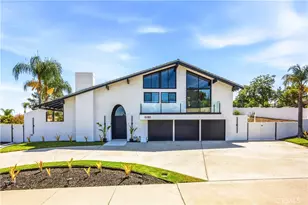
VICTORIA WOODS - VICTORIA CLUB GOLF COURSE FRONTAGE- Nestled along the 12th and 13th fairways of the Victoria Club Golf Course, this architectural masterpiece was originally designed and built by Jeff Thompson as his personal residence. Thoughtfully updated to blend modern living with its timeless contemporary design, this home showcases unparalleled craftsmanship and sophistication.
A dramatic split foyer with a wide staircase welcomes you into the elevated living spaces, where floor-to-ceiling, wall-to-wall windows and glass doors frame breathtaking views of the golf course, city lights, and surrounding mountains. The open-concept layout offers distinct living areas, including a cozy conversation space centered around a custom European circular fireplace, a spacious dining area, and an expansive media space-all designed to make the most of the stunning scenery.
The remodeled kitchen is a chef's dream, featuring sleek stone countertops, built-in appliances, and custom contemporary hardwood cabinetry. A private study or library, tucked behind a stylish sliding barn door, provides the perfect retreat for work or relaxation.
On the lower level, you'll find all the bedrooms, including a luxurious primary suite complete with a spa-like bathroom and a massive walk-in closet with custom built-ins. Additional features include a sunken, climate-controlled wine cellar, a large indoor laundry room, and a secondary home office space.
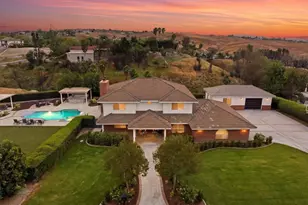
Step outside to discover multi-level decks, ancient oak trees, and a variety of outdoor entertaining areas that create a serene environment for relaxing or hosting. This stunning property truly offers a one-of-a-kind lifestyle, combining exceptional design, privacy, and natural beauty. A truly irreplaceable residence to call home!
Full Property Details
Full Property Details for 2023 Arroyo Dr
General
- Sold For: $1,550,000
- Status: Closed
- Type: Single Family
- Source: MRMLS
- MLS ID: IV26064154
- Added to Site: 149 day(s) ago
Interior
- Rooms/Areas: Primary Bedroom, Primary Bathroom, Den, Foyer, Primary Suite, Laundry, Office, Dressing Area, Living Room, Walk-In Pantry, Great Room, Entry, All Bedrooms Down, Library, Kitchen, Utility Room, Wine Cellar, Walk-In Closet
- Interior Features: Living Room Balcony, Living Room Deck Attached, High Ceilings, Granite Counters, Recessed Lighting, Stone Counters, Open Floorplan, Bar, Copper Plumbing (Full), Cathedral Ceiling(s), Beamed Ceilings, Balcony, Built-in Features, 2 Staircases, Storage
- Fireplace: Yes
- Fireplace(s): Gas, Raised Hearth, Circular, Gas Starter, Great Room
- Eating Areas: Breakfast Counter/Bar, In Living Room, Dining Room
- Appliances: Tankless Water Heater, Electric Oven, Double Oven, Recirculating Exhaust Fan, Convection Oven, Water Line to Refrigerator, Range Hood, Built-In Range, Self Cleaning Oven, Refrigerator, Disposal, Gas Range, Dishwasher, Trash Compactor, Vented Exhaust Fan, Microwave
- Flooring: Tile, Carpet, Wood
Rooms
Bathrooms
- Total Bathrooms: 3
- Full Bathrooms: 2
- Half Bathrooms: 1
Bedrooms
- Total Bedrooms: 3
Other Rooms
- Laundry: Inside, Individual Room, Gas & Electric Dryer Hookup
Additional Information
- Pool Description: None
- Spa Description: None
Exterior
- Deck/Patio: Front Porch, Wood, Lanai, Open Patio, Deck
Parking
- Garage: Yes
- Garage Spaces: 2
- Parking: Garage, Concrete, Off-Street, Garage (Direct Access), Garage (Single Door), Driveway Level, Workshop in Garage, Built-In Storage, Driveway, Garage Door Opener, Garage Faces Side
Location
- County: Riverside
- Driving Directions: Arroyo Drive East of Glenhaven Avenue
- Direction Faces: South
School Information
- School District: Riverside Unified
Community
- Community Features: Suburban
Heating & Cooling
- Cooling Type: Dual, Electric, Central Air, Zoned
- Heating Type: Natural Gas, Forced Air, Zoned, Central
Utilities
- Sewer: Public Sewer
- Water: Public
Structural Information
- Architectural Style: Modern, Contemporary, Custom-Built
- Structure Type: Single Family Residence
- Construction: Wood Siding, Frame, Vertical Siding, Stucco, Redwood Siding, Drywall Walls
- Foundation: Raised
- Roof: Wood, Shingle
- Common Walls: No Common Walls
- Entry Location: one
- Stories/Levels: Two
- Stories Description: Two
- Square Feet: 3,131
- Sq. Ft. Source: Assessor
- Year Built: 1979
- Year Built Source: Assessor
- Property Condition: Turnkey, Updated/Remodeled
Lot Features
- Property View: Mountain(s), Trees/Woods, City Lights, Neighborhood, Hills, Golf Course, Panoramic
- Lot Size (Acres): 0.36
- Lot Size Source: Assessor
- Irrigation System: Sprinkler System
- Zoning: R1
- Lot Description: Sprinklers on the Side, Sprinklers Timer, Yard, Rolling Slope, Sloped Down, Treed Lot, Lawn, Landscaped, Sprinklers in Rear, Gentle Sloping, Level with Street, Sprinkler System, Front Yard, Rocks, Irregular Lot, 2-5 Units/Acre, Walking Street, Sprinklers in Front, Lot 10000-19999 Sqft
Financial Considerations
- Price Per Sq. Ft.: $495.05
Disclosures and Reports
- Special Conditions: Trust, Standard
Listed by Compass, BRAD ALEWINE
Sold by Fiv Realty Co., Tarek Abdulhalim

Get Pre-Approved Today
Schools
Schools serving 2023 Arroyo Dr
School District:Riverside Unified School District
| Name | Grades | Distance |
|---|---|---|
Alcott Elementary School, Riverside, CA 2433 Central Avenue, Riverside, CA 92506 | K-6 | 0.6 mi |
Matthew Gage Middle School 6400 Lincoln Avenue, Riverside, CA 92506 | 7-8 | 2 mi |
Polytechnic High School, Riverside, CA 5450 Victoria Avenue, Riverside, CA 92506 | 9-12 | 1 mi |
Disclaimer:
School attendance boundaries provided by ATTOM Data Solutions and are for reference only. Contact the school directly to verify enrollment eligibility.
Price & Sales History for 2023 Arroyo Dr
Date
Details
Price
Change
Source
7/15/2026
Sold
$1,550,000
-3.12%
MLS
3/24/2026
Listed
$1,599,900
—
MLS
Disclaimer: Historical sales information is derived from public records provided by the county offices. Information is not guaranteed and should be independently verified.
2023 Arroyo Drive, Riverside, CA 92506 (MLS# IV26064154) is a Single Family property that was sold at $1,550,000 on July 15, 2026. Want to learn more about 2023 Arroyo Drive? Do you have questions about finding other Single Family real estate for sale in Riverside? You can browse all Riverside real estate or contact a Coldwell Banker agent to request more information.