This is a carousel with tiles that activate property listing cards. Use the previous and next buttons to navigate.
1/1
$720,000
This is a carousel with tiles that activate property listing cards. Use the previous and next buttons to navigate.
1/1
Property Description
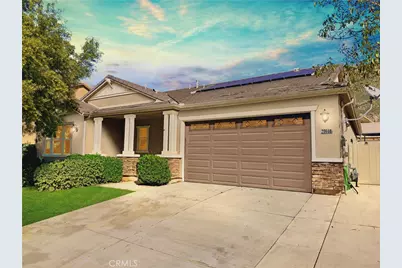
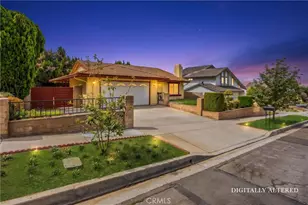
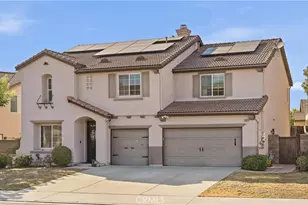
Welcome to this exceptional single-story Highgrove residence in the highly desirable Spring Mountain Ranch community, gracefully perched above Grand Terrace and surrounded by breathtaking 360-degree panoramic views. From the moment you arrive, the elevated setting and wide-open skies create a sense of privacy, calm, and connection to the natural beauty that defines this special location. Inside, an open and thoughtfully designed floor plan is highlighted by soaring ceilings, abundant natural light, and spacious bedrooms, offering both comfort and effortless flow for everyday living and entertaining. The heart of the home seamlessly transitions to the backyard, where an inviting outdoor retreat awaits, complete with a large covered patio, ambient string lighting for evenings under the stars, a private above-ground pool, and generous space for gatherings, celebrations, or quiet moments taking in the scenic backdrop and sunset views. Located in a beautiful no-HOA neighborhood, this home enjoys close proximity to Grand Terrace High School, Sandals Church, and convenient access to the 215, 91, and 10 freeways, offering the perfect balance of tranquility, lifestyle, and commuter convenience.
Full Property Details
Full Property Details for 20668 Pitchfork Dr
General
- Sold For: $720,000
- Status: Closed
- Type: Single Family
- Source: MRMLS
- MLS ID: CV26014656
- Added to Site: 127 day(s) ago
Interior
- Rooms/Areas: Primary Bedroom, Primary Bathroom, Foyer, Center Hall, Primary Suite, Laundry, Attic, Main Floor Primary Bedroom, Main Floor Bedroom, Office, Dressing Area, Living Room, Family Room, Formal Entry, Entry, All Bedrooms Down, Kitchen, Walk-In Closet
- Fireplace(s): None
- Eating Areas: Family Kitchen, In Living Room, In Kitchen
- Flooring: Carpet, Laminate
Rooms
Bathrooms
- Total Bathrooms: 2
- Full Bathrooms: 2
Bedrooms
- Total Bedrooms: 4
Other Rooms
- Laundry: Inside, Gas Dryer Hookup, Individual Room, Washer Hookup
Additional Information
- Pool: Yes
- Pool Description: Private, Above-Ground
- Spa Description: None
Exterior
- Deck/Patio: Open Patio, Patio, Covered, Concrete, Deck, Rear Porch, Porch, Front Porch, Cabana, Slab
Parking
- Garage: Yes
- Garage Spaces: 2
- Parking: Concrete, Garage (Direct Access), Garage Faces Front, Driveway
Location
- County: Riverside
- Driving Directions: Exit I-215 at Columbia Ave (head east) Continue straight on Columbia Ave E Turn right on Iowa Ave Turn left on Palmyrita Ave Turn left on N Mount Vernon Ave Turn right on Spring Mountain Rd Turn left on Lyon Rd Continue onto Pitchfork Dr
School Information
- School District: Riverdale Joint Unified
- Middle School: TERHIL
- High School: GRTER
Community
- Community Features: Gutters, Curbs, Biking, Mountainous, Foothills, Sidewalks, Suburban
Heating & Cooling
- Cooling Type: Central Air
- Heating Type: Central
Utilities
- Sewer: Public Sewer
- Water: Public
Structural Information
- Architectural Style: Contemporary
- Structure Type: Single Family Residence
- Construction: Flagstone, Concrete, Stucco, Stone
- Foundation: Slab
- Roof: Tile
- Common Walls: No Common Walls
- Windows: Double-Pane Windows
- Entry Location: 1
- Stories/Levels: One
- Stories Description: One
- Square Feet: 1,854
- Sq. Ft. Source: Assessor
- Year Built: 2015
- Year Built Source: Assessor
Lot Features
- Property View: Mountain(s), Neighborhood, Pool, Hills, Canyon, Panoramic
- Lot Size (Acres): 0.17
- Lot Size Source: Assessor
- Irrigation System: Sprinkler System
- Lot Description: Patio Home, Paved, Lot 6500-9999, Landscaped, Park Nearby, Front Yard, Walking Street, Sprinkler System, Back Yard, Lawn, Yard
- Fencing (Description): Block, Vinyl
Financial Considerations
- Price Per Sq. Ft.: $388.35
Disclosures and Reports
- Special Conditions: Standard
Listed by Mainstreet Realtors, Nicholaus Ondatje
Sold by Excellence RE Real Estate, Inc., Roberto Araya

Get Pre-Approved Today
Schools
Schools serving 20668 Pitchfork Dr
School District:Riverside Unified School District
| Name | Grades | Distance |
|---|---|---|
Highgrove Elementary School 690 Center Street, Riverside, CA 92507 | K-6 | 1.4 mi |
University Heights Middle School 1155 Massachusetts Avenue, Riverside, CA 92507 | 7-8 | 2.5 mi |
John W. North High School 1550 3rd Street, Riverside, CA 92507 | 9-12 | 3.2 mi |
Disclaimer:
School attendance boundaries provided by ATTOM Data Solutions and are for reference only. Contact the school directly to verify enrollment eligibility.
Price & Sales History for 20668 Pitchfork Dr
Date
Details
Price
Change
Source
4/10/2026
Sold
$720,000
0.7%
MLS
2/11/2026
Price Increased
$715,000
5.15%
MLS
1/28/2026
Listed
$680,000
—
MLS
Disclaimer: Historical sales information is derived from public records provided by the county offices. Information is not guaranteed and should be independently verified.
20668 Pitchfork Drive, Riverside, CA 92507 (MLS# CV26014656) is a Single Family property that was sold at $720,000 on April 10, 2026. Want to learn more about 20668 Pitchfork Drive? Do you have questions about finding other Single Family real estate for sale in Riverside? You can browse all Riverside real estate or contact a Coldwell Banker agent to request more information.