This is a carousel with tiles that activate property listing cards. Use the previous and next buttons to navigate.
1/47
$559,900
This is a carousel with tiles that activate property listing cards. Use the previous and next buttons to navigate.
1/47
Property Description
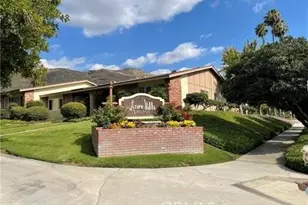
ALESSANDRO HEIGHTS - SUNSET RIDGE
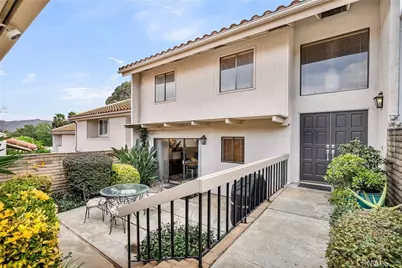
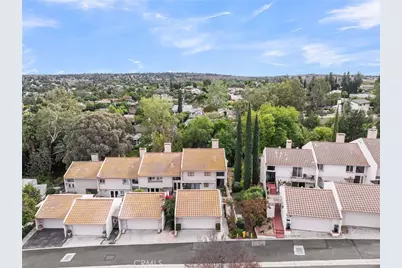
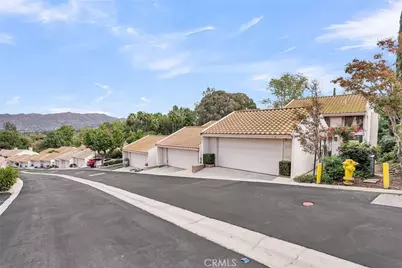
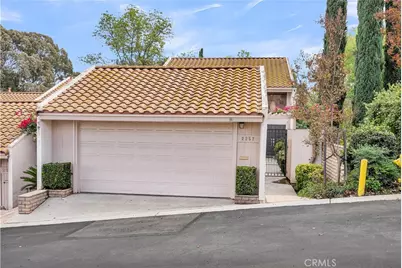
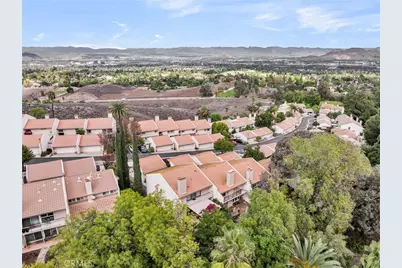
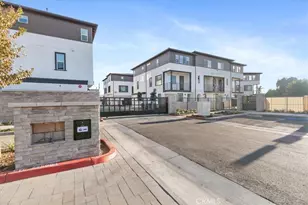
Perched along the rolling ridges of Hawarden Hill, this exceptionally well-appointed residence offers a rare blend of late mid-century contemporary design and sophisticated modern updates. The experience begins at the secure, gate-guarded entrance, where a private hillside drive leads you to this thoughtfully remodeled home.
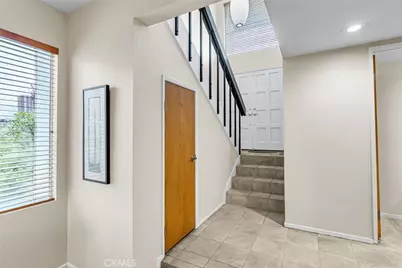
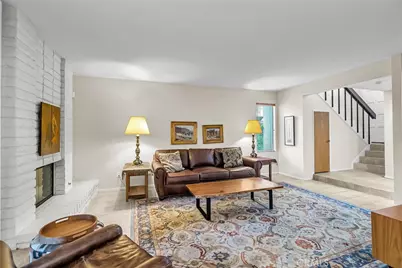
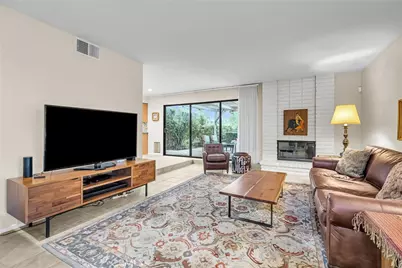
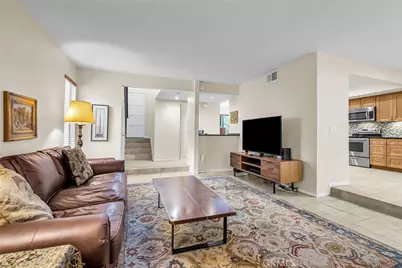
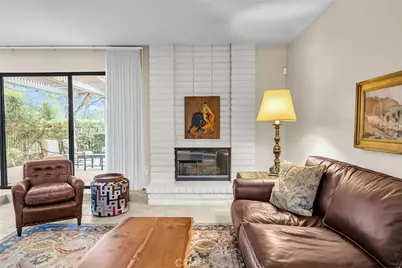
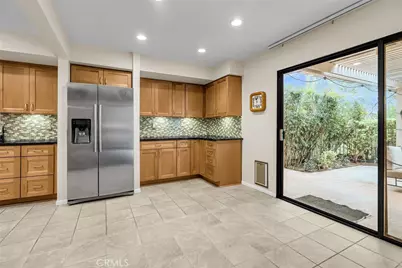
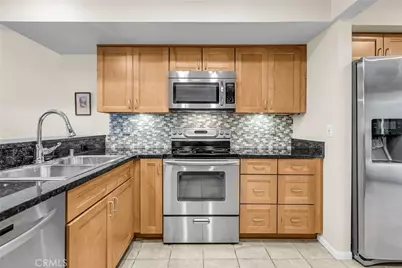
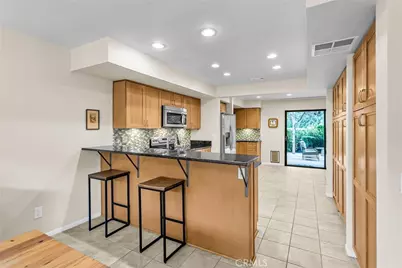
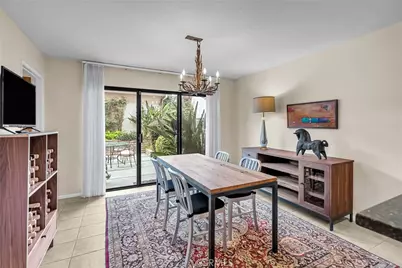
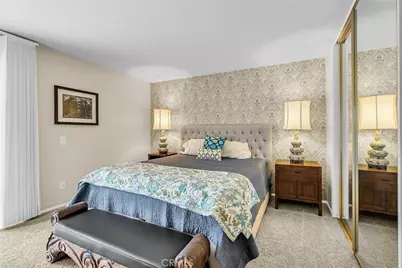
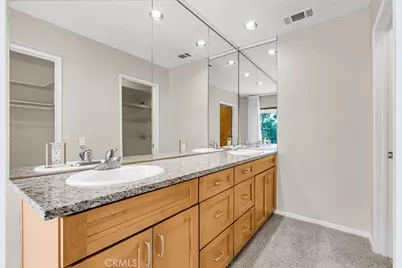
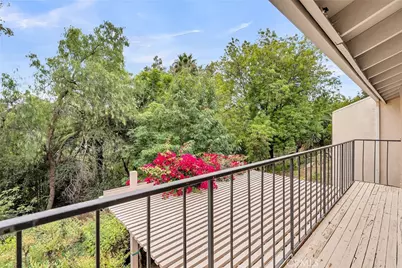
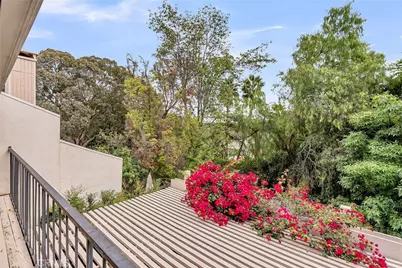
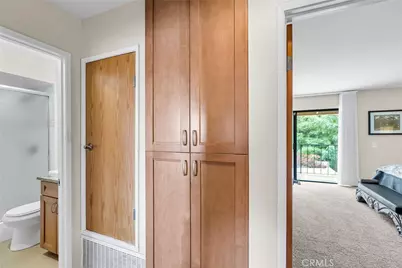
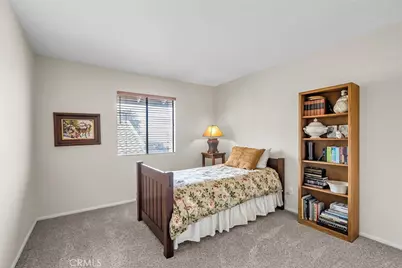
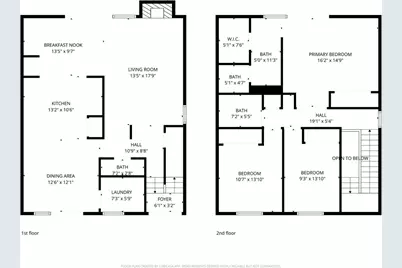
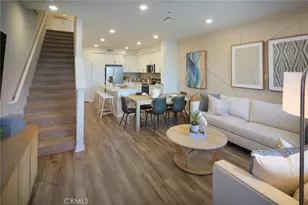
Inside, the layout embraces a soft contemporary aesthetic, featuring a sunken living room anchored by a fireplace, a formal dining room, and an expanded kitchen designed for those who love to cook and entertain. The upper level houses three bedrooms, including a primary suite that serves as a true retreat. It features a private balcony overlooking the arroyo, a walk-in closet, and an ensuite bath with double sinks and a spacious shower.
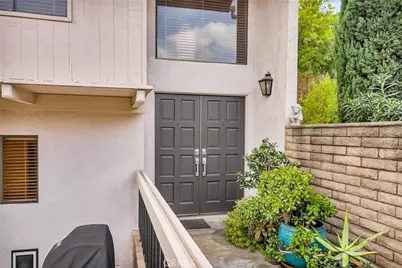
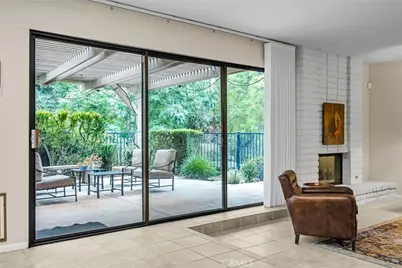
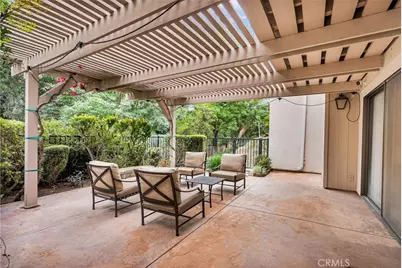
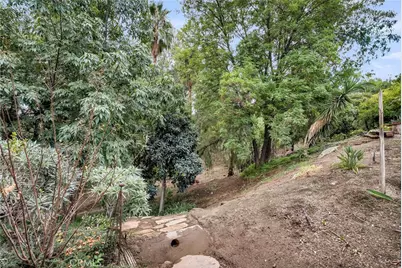
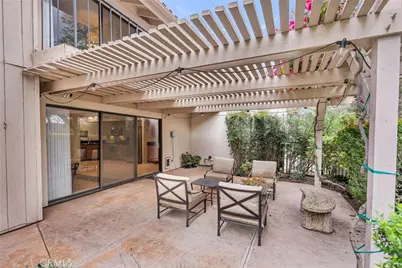
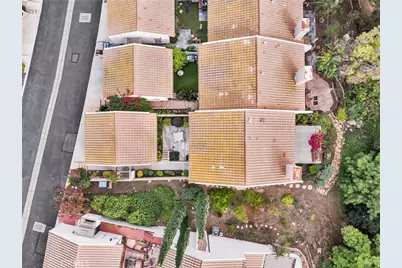
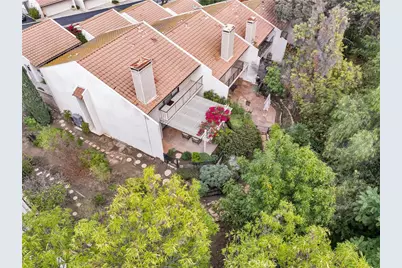
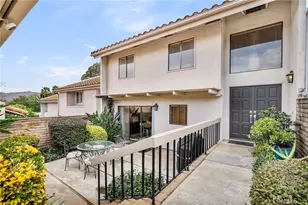
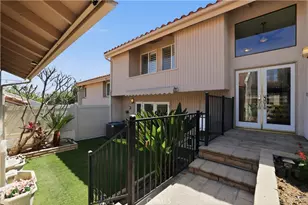
Outdoor living is a central theme here, with two distinct private areas to enjoy. The front courtyard provides a secluded space for al fresco dining, while the covered back patio and yard offer a peaceful vantage point to take in the natural open space and seasonal stream. The southeast-facing orientation is a major plus, providing beautiful morning light while protecting the home from the intense afternoon sun.
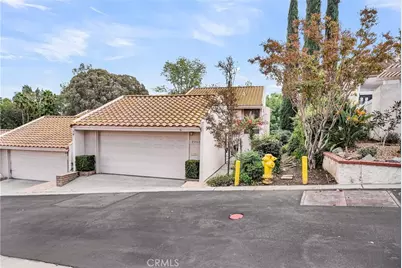
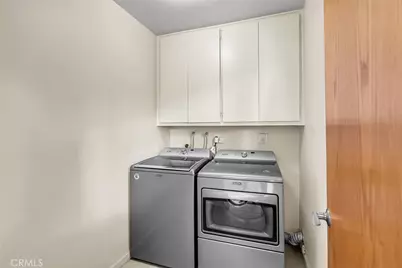
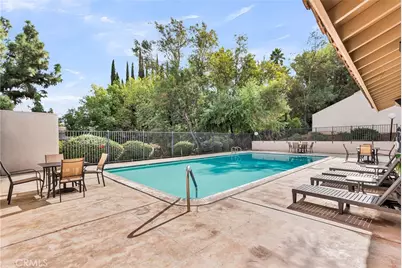
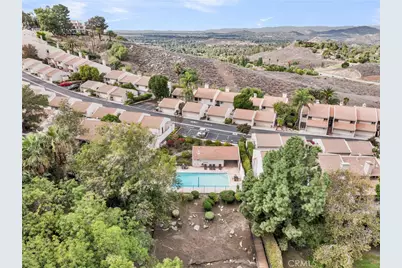
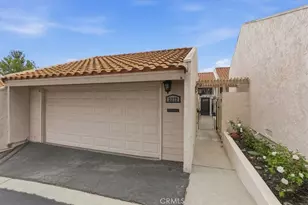
Practicality meets comfort with an indoor laundry room and an oversized two-car garage equipped with built-in storage and attic access. The community itself feels like a resort, offering two separate pools and spas, a tennis court, and an expansive grass park area.
Located within easy reach of the University of California Riverside, Downtown, and a variety of premier shopping and recreation facilities, this home represents a competively valued standout opportunity in one of Riverside's most desirable hillside enclaves!
Full Property Details
Full Property Details for 2252 El Capitan
General
- Price: $559,900
- HOA FEE: $460/month
- Status: Active
- Type: Townhouse
- Source: MRMLS
- MLS ID: IV26200543
- Updated: 9/19/2026
- Days on Market: 21 days
- Added to Site: 21 day(s) ago
Interior
- Rooms/Areas: Primary Bedroom, Utility Room, Entry, Dressing Area, Laundry, All Bedrooms Up, Kitchen, Living Room, Primary Suite, Primary Bathroom
- Interior Features: Wet Bar, Sunken Living Room, Balcony, Built-in Features, Pantry, Recessed Lighting, Open Floorplan, Copper Plumbing (Full), Stone Counters, Granite Counters
- Fireplace: Yes
- Fireplace(s): Gas, Masonry, Gas Starter, Living Room
- Eating Areas: Breakfast Counter/Bar, Dining Room, Separated
- Appliances: Gas Water Heater, Electric Oven, Water Heater Central, Recirculating Exhaust Fan, Free-Standing Range, Water Line to Refrigerator, Refrigerator, Electric Range, Dishwasher, Microwave
- Flooring: Tile, Vinyl, Carpet
Rooms
Bathrooms
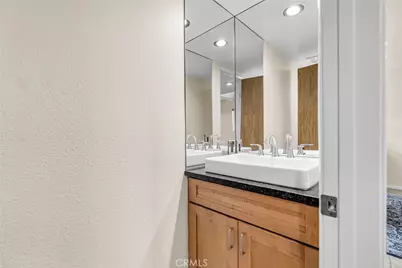
- Total Bathrooms: 3
- Full Bathrooms: 2
- Half Bathrooms: 1
Bedrooms
- Total Bedrooms: 3
Other Rooms
- Laundry: Inside, Individual Room, Gas & Electric Dryer Hookup
Additional Information
- Shared Amenities: Pets Permitted, Management, Tennis Court(s), Pool, Controlled Access, Spa/Hot Tub, Maintenance Grounds
- Pool Description: Association, Fenced, Filtered, Heated, Gunite
- Spa Description: Permits, Association, In-Ground, Heated, Gunite
Exterior
- Deck/Patio: Front Porch, Open Patio
Parking
- Garage: Yes
- Garage Spaces: 2
- Parking: Garage, Garage (Single Door), Guest, Garage Faces Front, Built-In Storage, Private, Garage Door Opener
Location
- County: Riverside
- Driving Directions: Arlington Avenue East of Victoria Avenue to right on Sunset Ranch Drive to right on El Capitan and through the gate
- Direction Faces: North
School Information
- School District: Riverside Unified
Community
- Community Features: Curbs, Street Lights, Storm Drains, Suburban
- Assoc. Name: Weldon Brown Company
Heating & Cooling
- Cooling Type: Electric, Central Air
- Heating Type: Natural Gas, Forced Air, Central
Utilities
- Sewer: Public Sewer
- Water: Public
Structural Information
- Architectural Style: Contemporary
- Structure Type: Townhouse
- Construction: Frame, Stucco, Drywall Walls
- Foundation: Slab
- Roof: Spanish Tile, Concrete
- Common Walls: End Unit, 1 Common Wall, No One Below, No One Above
- Windows: Blinds
- Entry Location: first livel
- Stories/Levels: Two
- Stories Description: Two
- Square Feet: 1,789
- Sq. Ft. Source: Assessor
- Year Built: 1972
- Year Built Source: Assessor
- Property Condition: Turnkey, Updated/Remodeled
Unit Information
- Units in Complex: 60
Lot Features
- Property View: Park/Greenbelt, Hills, Creek/Stream
- Irrigation System: Sprinkler System
- Lot Description: Sprinklers Timer, Yard, Secluded, Landscaped, Sprinklers in Rear, Sprinkler System, Walking Street, 6-10 Units/Acre, Cul-de-Sac, Sprinklers in Front, Corner Lot
- Fencing (Description): Wrought Iron
Financial Considerations
- Price Per Sq. Ft.: $312.97
- Association Fee: $460
- Assoc Fee Freq.: Monthly
Disclosures and Reports
- Special Conditions: Standard
Listed by Compass, BRAD ALEWINE

Get Pre-Approved Today
Schools
Schools serving 2252 El Capitan
School District:Riverside Unified School District
| Name | Grades | Distance |
|---|---|---|
Castle View Elementary School 6201 Shaker Drive, Riverside, CA 92506 | K-6 | 0.9 mi |
Matthew Gage Middle School 6400 Lincoln Avenue, Riverside, CA 92506 | 7-8 | 1.2 mi |
Polytechnic High School, Riverside, CA 5450 Victoria Avenue, Riverside, CA 92506 | 9-12 | 1 mi |
Disclaimer:
School attendance boundaries provided by ATTOM Data Solutions and are for reference only. Contact the school directly to verify enrollment eligibility.
Price & Sales History for 2252 El Capitan
Date
Details
Price
Change
Source
9/13/2026
Listed
$559,900
72.28%
MLS
12/06/2019
Sold
$325,000
—
Public Record
Disclaimer: Historical sales information is derived from public records provided by the county offices. Information is not guaranteed and should be independently verified.
Tax History
Tax History for 2252 El Capitan
Year
Property Taxes
Change
Tax Assessment
Change
2025
$4,002
—
$362,538
2%
2025
$4,002
3%
$355,430
2%
2024
$3,871
—
$348,462
2%
2023
$3,854
2%
$341,630
2%
2022
$3,783
1%
$334,932
2%
2021
$3,738
-12%
$328,366
-13%
2020
$4,226
3%
$378,134
3%
2019
$4,105
4%
$367,120
4%
2018
$3,947
7%
$353,000
8%
2017
$3,673
5%
$328,000
—
2016
$3,504
—
$328,000
—
2015
$3,506
—
$328,000
1%
2014
$3,520
19%
$326,000
19%
2013
$2,957
—
$274,000
—
Disclaimer: Historical tax information is derived from public records provided by the county offices. Information is not guaranteed and should be independently verified.
Estimate the Cost
Estimate the Cost for 2252 El Capitan
2252 El Capitan, Riverside, CA 92506 (MLS# IV26200543) is a Townhouse property with 3 bedrooms, 2 full bathrooms and 1 partial bathroom. 2252 El Capitan is currently listed for $559,900 and was received on September 13, 2026. Want to learn more about 2252 El Capitan? Do you have questions about finding other Townhouse real estate for sale in Riverside? You can browse all Riverside real estate or contact a Coldwell Banker agent to request more information.