This is a carousel with tiles that activate property listing cards. Use the previous and next buttons to navigate.
1/1
$615,000
This is a carousel with tiles that activate property listing cards. Use the previous and next buttons to navigate.
1/1
Property Description
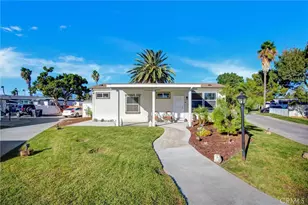
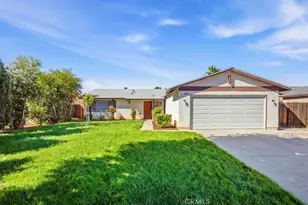
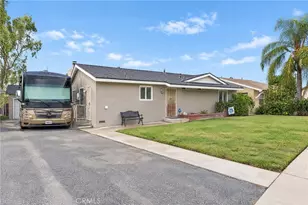
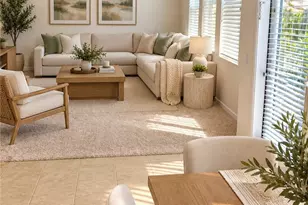
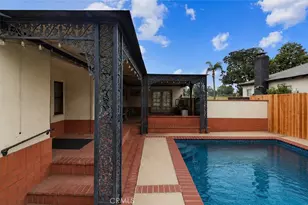
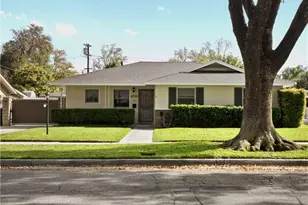
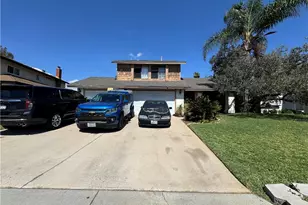
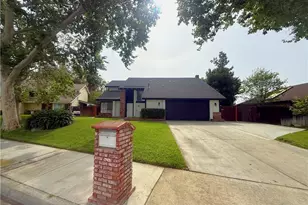
Welcome to the highly sought-after community of The Trees, ideally located just off historic Victoria Avenue. This beautifully maintained residence offers a wonderful blend of comfort, charm, and convenience. Enter through a private, gated courtyard enhanced with attractive brick walkway and mature landscaping, creating a warm and inviting first impression. Inside, the spacious living room is enhanced by cathedral ceilings and an abundance of windows that fill the space with natural light, creating an open and airy atmosphere. A custom mantel fireplace serves as a beautiful focal point, while sliding glass doors open to the courtyard, seamlessly connecting indoor and outdoor living. An adjacent dining area completes the inviting living space. The well-appointed kitchen showcases custom tile countertops, abundant cabinetry, stainless steel appliances, recessed lighting, and a convenient breakfast bar. The kitchen opens to a comfortable family room or TV sitting area complete with built-in cabinetry and sliding doors leading to the rear patio. The desirable downstairs primary suite offers privacy and convenience, featuring an upgraded bathroom, walk-in closet, and direct access to the backyard patio through sliding glass doors. Upstairs, you'll find three additional bedrooms and an upgraded full bathroom with a tub and shower combination, providing plenty of space for family and guests. Additional highlights include dual-pane windows, custom window coverings, paneled interior doors, slate-tiled rear patio, a producing avocado tree, and an attached two-car garage. Residents of The Trees enjoy an array of community amenities, including a sparkling pool, kiddie pool, covered picnic area, basketball court, and on-site RV parking. HOA dues also include water, exterior maintenance, and roof care, making this an exceptional opportunity to enjoy low-maintenance living in one of Riverside's most desirable communities.
Full Property Details
Full Property Details for 2663 Doubletree
General
- Sold For: $615,000
- HOA FEE: $500/month
- Status: Closed
- Type: Single Family
- Source: MRMLS
- MLS ID: IV26135312
- Added to Site: 68 day(s) ago
Interior
- Rooms/Areas: Separate Family Room, Main Floor Primary Bedroom, Kitchen, Living Room, Family Room, Primary Suite
- Interior Features: Built-in Features, High Ceilings, Ceiling Fan(s), Recessed Lighting, Two-Story Ceilings, Open Floorplan, Tile Counters, Cathedral Ceiling(s), Granite Counters
- Fireplace: Yes
- Fireplace(s): Gas, Gas Starter, Living Room
- Eating Areas: Breakfast Counter/Bar, In Living Room, Dining Room
- Appliances: Gas Water Heater, Gas Cooktop, Water Line to Refrigerator, Refrigerator, Gas Range, Disposal, Dishwasher, Vented Exhaust Fan, Microwave, Water Heater
Rooms
Bathrooms
- Total Bathrooms: 2
- Full Bathrooms: 2
Bedrooms
- Total Bedrooms: 4
Other Rooms
- Laundry: Gas Dryer Hookup, In Garage, Washer Hookup, Washer Included, Dryer Included
Additional Information
- Shared Amenities: Picnic Area, Management, Water, Pet Rules, Pool, Other Courts, Maintenance Grounds, Maintenance Front Yard
- Pool: Yes
- Pool Description: Association, In-Ground, Community, Private
- Spa Description: None
Exterior
- Deck/Patio: Brick, Open Patio, Stone, Patio
Parking
- Garage: Yes
- Garage Spaces: 2
- Parking: Garage, Concrete, Driveway Level, Garage Faces Front, Driveway, Garage Door Opener, Garage (Two Doors)
Location
- County: Riverside
- Driving Directions: Victoria Ave to Doubletree
- Direction Faces: Southeast
School Information
- School District: Riverside Unified
Community
- Community Features: Street Lights, Urban
- Assoc. Name: Progressive Mgmt
Heating & Cooling
- Cooling Type: Gas, Central Air
- Heating Type: Natural Gas, Forced Air, Central
Utilities
- Sewer: Public Sewer
- Water: Public
Structural Information
- Architectural Style: Contemporary
- Structure Type: Single Family Residence
- Construction: Concrete, Stucco, Drywall Walls
- Foundation: Slab
- Roof: Shingle, Asphalt
- Common Walls: 2 Common Walls (or More)
- Windows: Blinds, Screens
- Doors: Sliding Doors, Panel Doors
- Entry Location: 1
- Stories/Levels: Two
- Stories Description: Two
- Square Feet: 1,792
- Sq. Ft. Source: Assessor
- Year Built: 1974
- Year Built Source: Assessor
- Property Condition: Turnkey
Lot Features
- Property View: Park/Greenbelt
- Lot Size (Acres): 0.07
- Lot Size Source: Assessor
- Irrigation System: Sprinkler System
- Lot Description: Sprinklers in Front, Patio Home, Level with Street, Landscaped, Level, Drip Sprinkler System, Lawn
- Fencing (Description): Block
Financial Considerations
- Price Per Sq. Ft.: $343.19
- Association Fee: $500
- Assoc Fee Freq.: Monthly
Disclosures and Reports
- Special Conditions: Trust
- Inclusions: Refrigerator, washer & dryer
Listed by Westcoe Realtors Inc, JOY MANSFIELD and Westcoe Realtors Inc, CHARON SMITH
Sold by Compass, GARY BOTTOM

Get Pre-Approved Today
Price & Sales History for 2663 Doubletree
Date
Details
Price
Change
Source
8/07/2026
Sold
$615,000
—
MLS
6/25/2026
Listed
$615,000
—
MLS
Disclaimer: Historical sales information is derived from public records provided by the county offices. Information is not guaranteed and should be independently verified.
2663 Doubletree, Riverside, CA 92506 (MLS# IV26135312) is a Single Family property that was sold at $615,000 on August 07, 2026. Want to learn more about 2663 Doubletree? Do you have questions about finding other Single Family real estate for sale in Riverside? You can browse all Riverside real estate or contact a Coldwell Banker agent to request more information.