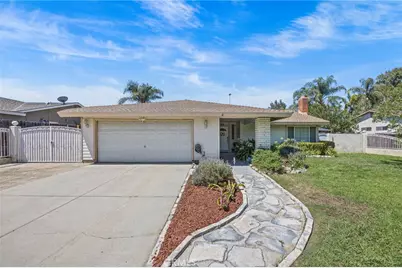
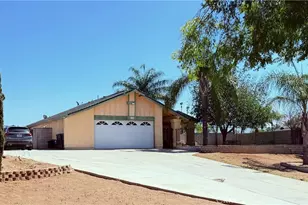
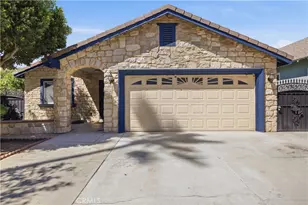
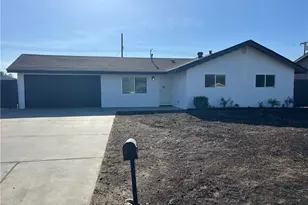
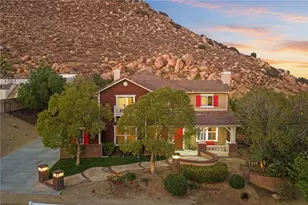
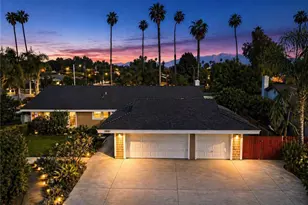
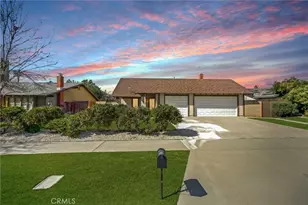
Full Property Details for 2752 Litchfield Dr
General
- Sold For: $710,000
- Status: Closed
- Type: Single Family
- Source: MRMLS
- MLS ID: IG26161513
- Added to Site: 87 day(s) ago
Interior
- Rooms/Areas: Primary Bedroom, Primary Bathroom, Attic, Main Floor Primary Bedroom, Main Floor Bedroom, Living Room, Walk-In Pantry, Formal Entry, Entry, All Bedrooms Down, Kitchen, Walk-In Closet
- Interior Features: Built-in Features, Attic Fan, Ceiling Fan(s), Pantry, Recessed Lighting, Storage, Wired for Sound, Granite Counters
- Fireplace: Yes
- Fireplace(s): Gas, Living Room
- Eating Areas: Family Kitchen, In Kitchen
- Appliances: Gas Water Heater, Gas Oven, Gas Cooktop, ENERGY STAR Qualified Appliances, Range Hood, Built-In Range, Refrigerator, Barbecue, Gas Range, 6 Burner Stove, Dishwasher, Microwave, Water Heater
- Flooring: Tile, Vinyl, Carpet
Rooms
- Total Bathrooms: 2
- Full Bathrooms: 2
- Laundry: In Garage, Washer Included, Dryer Included
Additional Information
- Pool: Yes
- Pool Description: In-Ground, Private
- Spa Description: In-Ground, Private
Exterior
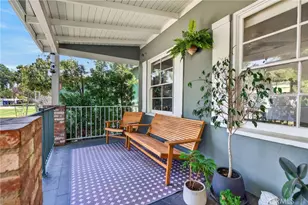
- Deck/Patio: Covered, Front Porch, Patio, Deck
Parking
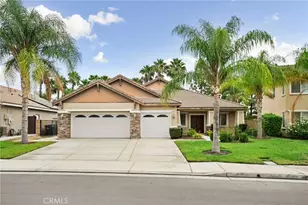
- Garage: Yes
- Garage Spaces: 2
- Parking: Garage, Gated, RV Access/Parking, Driveway, Boat, RV (Gated)
Location
- County: Riverside
- Driving Directions: 91 freeway, exit SE van buren blvd, Right on Lincoln Ave, Left on Litchfield Dr - property is located 400 ft on your right side. USE GPS
- Direction Faces: Northeast
School Information
- School District: Riverside Unified
Community
- Community Features: Mountainous, Street Lights, Sidewalks, Suburban, Park
Heating & Cooling
- Cooling Type: Central Air
- Heating Type: Central
Utilities
- Sewer: Public Sewer
- Water: Public
Structural Information
- Architectural Style: Traditional
- Structure Type: Single Family Residence
- Foundation: Slab
- Roof: Shingle
- Common Walls: No Common Walls
- Disability Access: No Interior Steps
- Entry Location: Front Door
- Stories/Levels: One
- Stories Description: One
- Square Feet: 1,691
- Sq. Ft. Source: Assessor
- Year Built: 1978
- Year Built Source: Assessor
- Property Condition: Turnkey
Additional Structures
Lot Features
- Property View: Neighborhood, Pool
- Lot Size (Acres): 0.18
- Lot Size Source: Assessor
- Irrigation System: Sprinkler System
- Lot Description: Drip Sprinkler System, Yard, 0-1 Unit/Acre, Greenbelt, Park Nearby, Lawn, Landscaped, Sprinklers in Rear, Sprinkler System, Front Yard, Back Yard, Sprinklers in Front, Lot 6500-9999
- Fencing (Description): Stucco Wall, Wrought Iron
Financial Considerations
- Price Per Sq. Ft.: $419.87
Disclosures and Reports
- Special Conditions: Standard
Listed by Best Realty Partners, Andrew Brock
Sold by Realty One Group West, Rosanna Oregel