This is a carousel with tiles that activate property listing cards. Use the previous and next buttons to navigate.
1/1
$2,695
This is a carousel with tiles that activate property listing cards. Use the previous and next buttons to navigate.
1/1
Property Description
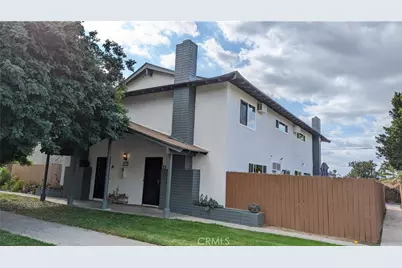
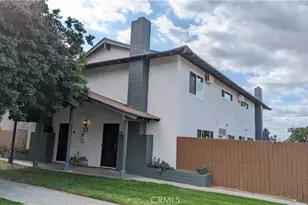
Remodeled 2 STORY TOWNHOME! Huge Open Floor Plan! Newer white shaker cabinets and quartz countertops with quality plumbing fixtures in kitchen & both bathrooms. Stainless steel range, hood vent, dishwasher and single basin sink. Luxury Vinyl Plank flooring throughout. Designer paint on the walls. Newer interior doors and hardware. Upstairs bathroom has dual sinks with tons of storage and remodeled shower. Recently installed dual pane windows and LED recessed lighting throughout for energy efficiency. Updated plumbing system and electrical panel/wiring (less maintenance calls for everyone). Modern wall cooling/heating units in each bedroom and in living area downstairs (WiFi enabled and with remote controls). Includes a detached one-car shared garage with one neighbor AND one assigned parking space directly in front of the townhome. Very large fenced yard space that is functional and low maintenance. This townhome has 2 Bedrooms, 1.5 Baths (Full bath upstairs and half bath downstairs). The large living room has a real wood burning fireplace with newer luxurious tile surround finish and an adjoining dining area, all off the kitchen. This townhome is approximately 1,100 square feet AND a private yard. Relaxing community pool. Walking distance to UCR, restaurants and shopping. Landlord pays for water & trash! Community laundry and is shared with your 3 other neighbors in the building. Landlord is looking for tenants with FICO scores above 620, income of 2.5X rent (income before taxes are taken out) and pets may be considered upon submittal (pet rent/fee apply). No smoking allowed. Ready for occupancy Sept 1st.
Full Property Details
Full Property Details for 2963 Elgin Dr #C
General
- Rent: $2,695
- Status: Closed
- Type: Townhouse
- Source: MRMLS
- MLS ID: IG26159311
- Added to Site: 63 day(s) ago
Rental Information
- Lease/Rent Term: Negotiable
Interior
- Rooms/Areas: All Bedrooms Up, Kitchen, Living Room
- Fireplace: Yes
- Fireplace(s): Wood Burning, Living Room
- Eating Areas: Area
- Appliances: Disposal, Vented Exhaust Fan, Free-Standing Range, Range Hood, Gas Range, Water Line to Refrigerator, Dishwasher
- Furnishings: Unfurnished
- Flooring: Vinyl, See Remarks
Rooms
Bathrooms
- Total Bathrooms: 2
- Full Bathrooms: 1
- Half Bathrooms: 1
Bedrooms
- Total Bedrooms: 2
Other Rooms
- Laundry: Community
Additional Information
- Shared Amenities: Pool
- Pool Description: Association
Exterior
- Deck/Patio: Concrete, Patio
Parking
- Garage: Yes
- Garage Spaces: 1
- Parking: Garage, Assigned, Garage Door Opener, Parking Space
Location
- County: Riverside
- Driving Directions: From Canyon Crest Dr. turn on Elgin Dr. Unit C is located in the back near the garages (on the left side of garages when facing the garages)
School Information
- School District: Riverside Unified
Heating & Cooling
- Cooling Type: Wall/Window Unit(s)
- Heating Type: Combination
Utilities
- Sewer: Public Sewer
- Water: Public
Structural Information
- Architectural Style: Traditional
- Construction: Stucco
- Foundation: Slab
- Roof: Composition
- Common Walls: 2 Common Walls (or More), No One Below, No One Above
- Windows: Double-Pane Windows, Blinds, Low Emissivity Windows
- Doors: Sliding Doors
- Entry Floor Number: 1
- Entry Location: Ground
- Stories/Levels: Two
- Stories Description: Two
- Square Feet: 1,100
- Sq. Ft. Source: Estimated
- Year Built: 1969
- Property Condition: Updated/Remodeled
Lot Features
- Property View: Hills
- Lot Size (Acres): 0.17
- Lot Size (Sq. Ft.): 7,405
- Lot Size Source: Assessor
- Zoning: R3
- Lot Description: Cul-de-Sac
- Fencing (Description): Wood
Financial Considerations
- Price Per Sq. Ft.: $2.45
- Security Deposit: $2,595
- Terms: Negotiable
Listed and Sold by John Babai, Broker, John Babai

Schools
Schools serving 2963 Elgin Dr #C
School District:Riverside Unified School District
| Name | Grades | Distance |
|---|---|---|
Highland Elementary School, Riverside, CA 700 Highlander Drive, Riverside, CA 92507 | K-6 | 0.3 mi |
University Heights Middle School 1155 Massachusetts Avenue, Riverside, CA 92507 | 7-8 | 0.2 mi |
John W. North High School 1550 3rd Street, Riverside, CA 92507 | 9-12 | 0.8 mi |
Disclaimer:
School attendance boundaries provided by ATTOM Data Solutions and are for reference only. Contact the school directly to verify enrollment eligibility.
Price History for 2963 Elgin Dr #C
Date
Details
Price
Change
Source
8/07/2026
Sold
$2,695
3.85%
MLS
7/23/2026
Listed
$2,595
—
MLS
Disclaimer: Historical sales information is derived from public records provided by the county offices. Information is not guaranteed and should be independently verified.
2963 Elgin Drive #C, Riverside, CA 92507 (MLS# IG26159311) is a Townhouse property that was sold at $2,695 on August 07, 2026. Want to learn more about 2963 Elgin Drive #C? Do you have questions about finding other real estate for sale or rent in Riverside? You can browse all Riverside rentals or contact a Coldwell Banker agent to request more information.