This is a carousel with tiles that activate property listing cards. Use the previous and next buttons to navigate.
1/13
$615,990
This is a carousel with tiles that activate property listing cards. Use the previous and next buttons to navigate.
1/13
Property Description
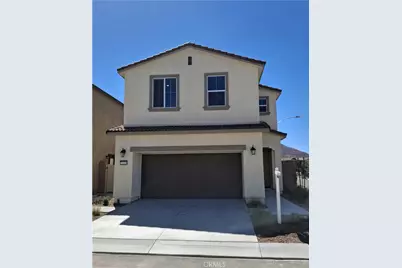
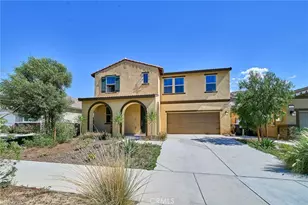
Corner Lot 2,307 SQ FT | 3 BED | 2.5 BATH | FLEXIBLE HUGE LOFT + PRIVATE STUDY
-Turn-Key Luxury Lexis home offers convenience at The Woods in Winchester
Designed for those who work hard and want to relax harder, this **VA-friendly**, modern Lexis floorplan in a premier **gated community** delivers the ultimate zero-stress lifestyle. Whether you're commuting to local medical centers or military installations, coming home here feels like stepping into a private resort.
#Why Medical Professionals & Military Buyers Love It:
-Low-Maintenance, Lock-and-Leave Living: Spend your off-days relaxing, not doing yard work. The HOA handles community upkeep so you can make the most of your downtime.
-Proximity & Commute Convenience: Seamless access to local freeways gets you to nearby hospitals, medical centers, and military facilities quickly and efficiently.
-Turn-Key & Move-In Ready: Outfitted with designer-curated fixtures and premium finishes throughout-no updating, renovation, or extra project time required.
Resort-Style Amenities On-Site: Unwind after a long shift at the sparkling resort-style pool, clubhouse, or dog-friendly parks just steps from your front door.
Thoughtfully Designed Space:
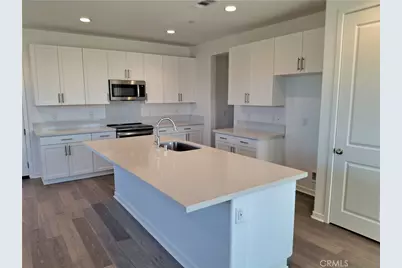
-Main Level Built for Effortless Flow: Step through a charming, covered porch into an open-concept great room, dining space, and high-end chef's kitchen featuring a center island and walk-in pantry. A dedicated private study provides the perfect quiet sanctuary for chart updates, study, or working from home.
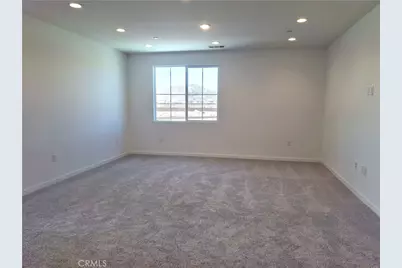
Versatile Upper Level: Features a massive loft-ideal for a second living area, media room, or home gym-alongside a convenient second-floor laundry room.
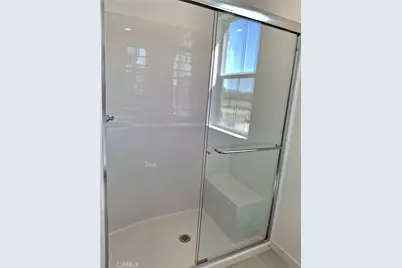
Private Primary Suite: Unwind in a spacious retreat complete with double sinks and an oversized walk-in closet.
Schedule your private tour today and experience resort-style, low-maintenance living at its finest.
Full Property Details
Full Property Details for 31329 Osage Trail
General
- Price: $615,990
- HOA FEE: $140/month
- Status: Active
- Type: Condo
- Source: MRMLS
- MLS ID: IG26150106
- Updated: 7/29/2026
- Days on Market: 22 days
- Added to Site: 46 day(s) ago
Interior
- Rooms/Areas: Entry, All Bedrooms Up, Office, Loft
- Interior Features: High Ceilings, Pantry, Storage
- Fireplace(s): None
- Eating Areas: Dining Room, In Family Room
- Appliances: Convection Oven, Disposal, Electric Range, Electric Oven, Dishwasher, Electric Cooktop
- Flooring: Tile, Carpet, Laminate
Rooms
Bathrooms
- Total Bathrooms: 4
- Full Bathrooms: 3
- Half Bathrooms: 1
Bedrooms
- Total Bedrooms: 3
Other Rooms
- Laundry: Inside, Electric Dryer Hookup, Upper Level, Washer Hookup
Additional Information
- Shared Amenities: Pool
- Pool Description: None
Exterior
- Deck/Patio: Concrete, Patio
Parking
- Garage: Yes
- Garage Spaces: 2
- Parking: Garage, Concrete, Driveway
Location
- County: Riverside
- Driving Directions: Domenigoni Pkwy to Prairie Loop Rd to Winchester Woods Dr
School Information
- School District: Hemet Unified
Community
- Community Features: Biking, Dog Park, Sidewalks
- Assoc. Name: Keystone
Heating & Cooling
- Cooling Type: Central Air
- Heating Type: Central
Utilities
- Sewer: Public Sewer
- Water: Public
Structural Information
- Architectural Style: Spanish
- Structure Type: Condominium
- Construction: Stucco
- Foundation: Slab
- Roof: Concrete, Tile
- Common Walls: No Common Walls
- Windows: Solar Tinted Windows, Double-Pane Windows, Low Emissivity Windows
- Entry Location: 1
- Stories/Levels: Two
- Stories Description: Two
- Square Feet: 2,307
- Year Built: 2026
- Year Built Source: Builder
Unit Information
- Units in Complex: 100
Lot Features
- Property View: Mountain(s), Neighborhood
- Lot Size (Acres): 0.0643
- Lot Size (Sq. Ft.): 2,801
- Lot Size Source: Builder
- Irrigation System: Sprinkler System
- Lot Description: Sprinklers in Front, Back Yard
- Fencing (Description): Block, Vinyl
Financial Considerations
- Price Per Sq. Ft.: $267.01
- Association Fee: $140
- Assoc Fee Freq.: Monthly
Disclosures and Reports
- Special Conditions: Standard
Listed by Richmond American Homes, John Bayless

Get Pre-Approved Today
Price & Sales History for 31329 Osage Trail
Date
Details
Price
Change
Source
7/29/2026
Price Increased
$615,990
8.07%
MLS
7/09/2026
Listed
$569,990
—
MLS
Disclaimer: Historical sales information is derived from public records provided by the county offices. Information is not guaranteed and should be independently verified.
Estimate the Cost
Estimate the Cost for 31329 Osage Trail
31329 Osage Trail, Riverside, CA 92596 (MLS# IG26150106) is a Condo property with 3 bedrooms, 3 full bathrooms and 1 partial bathroom. 31329 Osage Trail is currently listed for $615,990 and was received on July 09, 2026. Want to learn more about 31329 Osage Trail? Do you have questions about finding other Condo real estate for sale in Riverside? You can browse all Riverside real estate or contact a Coldwell Banker agent to request more information.