This is a carousel with tiles that activate property listing cards. Use the previous and next buttons to navigate.
1/43
$425,000 Just Listed
This is a carousel with tiles that activate property listing cards. Use the previous and next buttons to navigate.
1/43
Property Description
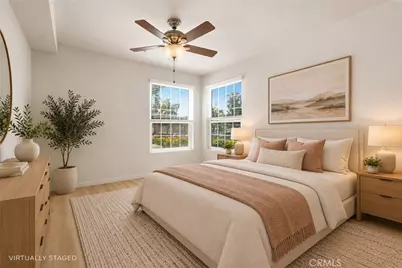
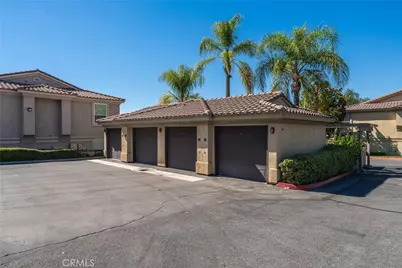
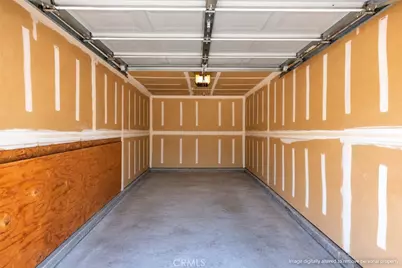
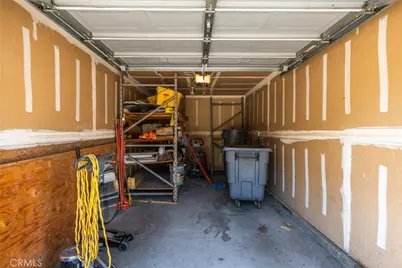
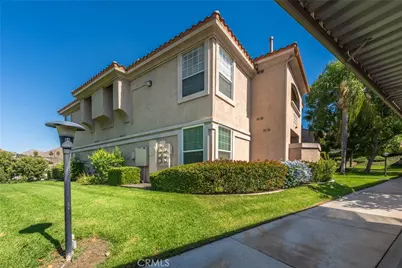
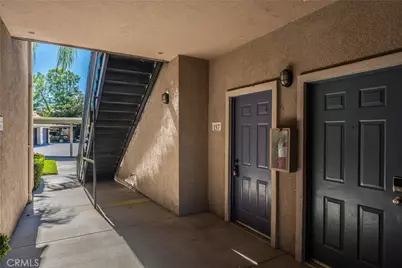
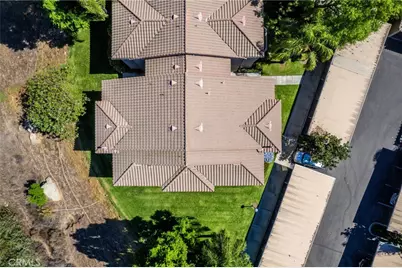
Rare opportunity in Sonata at Canyon Crest! This beautifully renovated 2 bed, 2 bath downstairs condo offers a hard-to-find parking combination: an assigned covered carport space PLUS an additional private 1-car garage.
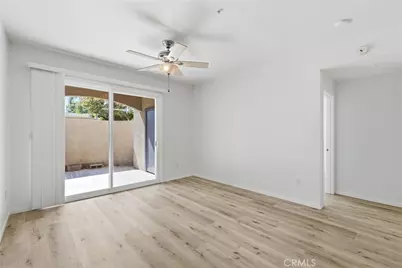
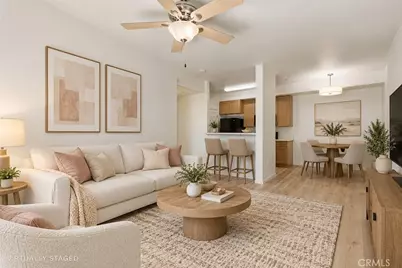
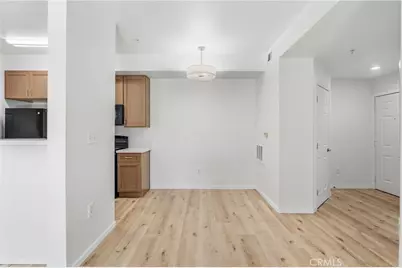
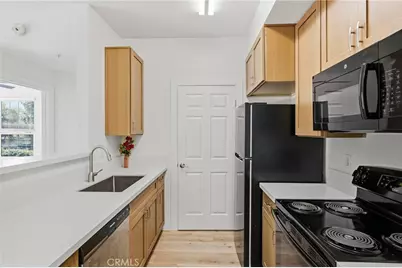
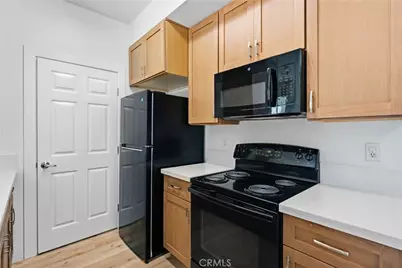
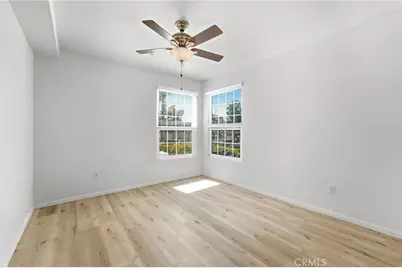
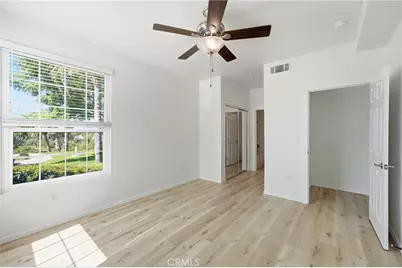
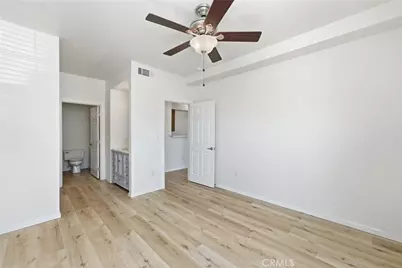
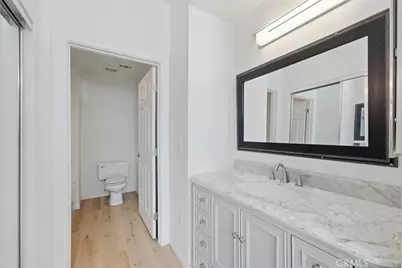
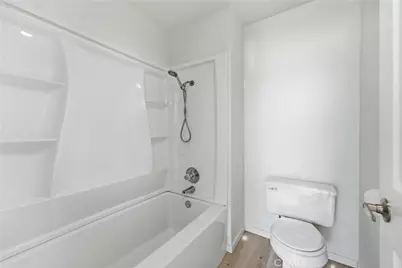
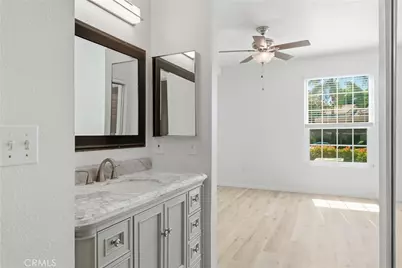
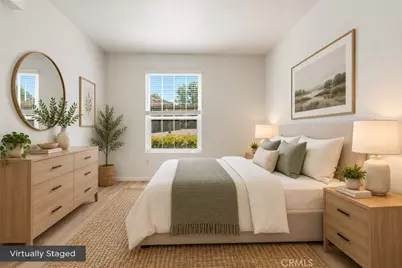
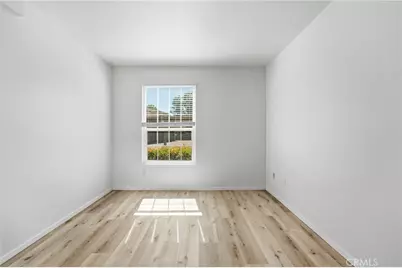
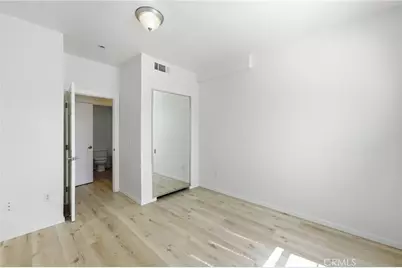
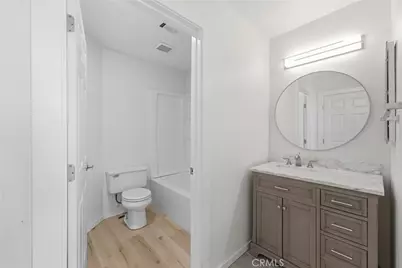
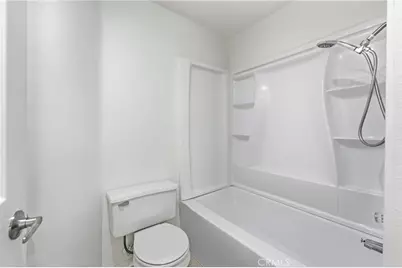
Renovated in May 2026, the home features new waterproof laminate flooring throughout, new cabinetry, and quartz countertops in the kitchen and both bathrooms. Both bathrooms feature new shower surrounds, while the kitchen includes black and stainless steel appliances.
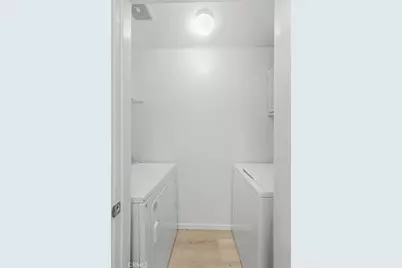
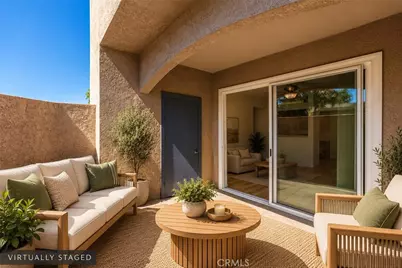
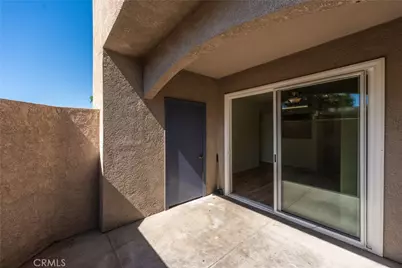
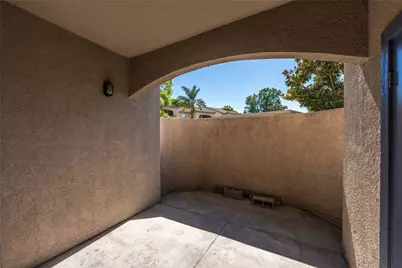
Additional features include an in-unit laundry closet with washer and dryer, ceiling fans in the living area and primary bedroom, and an enclosed patio just off the living area. The windows and sliding glass door were replaced approximately four years ago.
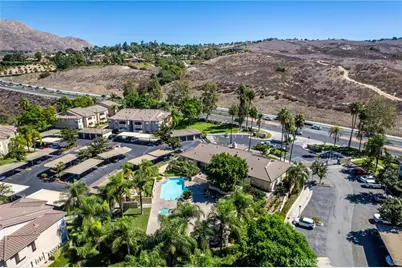
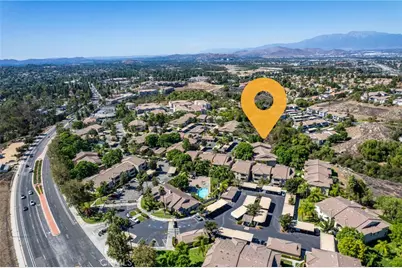
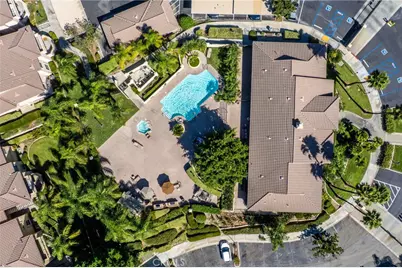
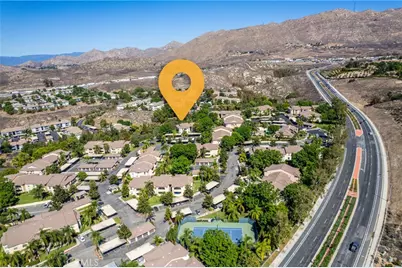
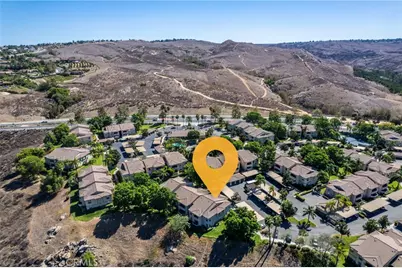
Sonata at Canyon Crest is a gated condo community offering a variety of amenities, including a pool, spa, sauna, fitness center, BBQ area, and clubhouse. Conveniently located near the Canyon Crest Towne Center, shopping, dining, transit, and easy 215 freeway access.
With its downstairs location, May 2026 renovations, private 1-car garage, and additional assigned covered carport, this home offers a combination of features that is difficult to find within the community.
Full Property Details
Full Property Details for 375 Central Ave #157
General
- Price: $425,000
- HOA FEE: $408/month
- Status: Active
- Type: Condo
- Source: MRMLS
- MLS ID: CV26209194
- Updated: 10/4/2026
- Days on Market: 1 days
- Added to Site: 1 day(s) ago
Interior
- Rooms/Areas: Walk-In Closet, Primary Bedroom, Walk-In Pantry, Laundry, All Bedrooms Down, Main Floor Primary Bedroom, Two Primaries, Kitchen, Living Room, Main Floor Bedroom, Primary Bathroom
- Interior Features: Balcony, Quartz Counters, Unfurnished, Living Room Balcony, Ceiling Fan(s), Pantry, Storage
- Fireplace(s): None
- Eating Areas: Dining Room
- Appliances: Electric Oven, Electric Cooktop, Self Cleaning Oven, Refrigerator, Freezer, Electric Range, Disposal, Dishwasher, Microwave, Water Heater
- Flooring: Laminate
Rooms
Bathrooms
- Total Bathrooms: 2
- Full Bathrooms: 2
Bedrooms
- Total Bedrooms: 2
Other Rooms
- Laundry: Washer Hookup, Inside, Dryer Included, In Closet, Washer Included, Individual Room, Electric Dryer Hookup
Additional Information
- Shared Amenities: Spa/Hot Tub, Security, Paddle Tennis, Sauna, Water, Billiard Room, Tennis Court(s), Pickleball, Pool, Outdoor Cooking Area, Barbecue, Controlled Access, Clubhouse, Card Room, Pest Control, Pets Permitted, Recreation Room, Trash, Gym/Exercise Room
- Pool Description: Association, In-Ground, Fenced, Community, Heated
- Spa Description: Association, Community, Heated
Exterior
- Deck/Patio: Concrete, Patio
Parking
- Garage: Yes
- Garage Spaces: 1
- Carport Spaces: 1
- Parking: Garage, Detached Carport, Gated, Carport, Guest, Covered, Assigned, On-Site, Parking Space, Garage (Single Door), Garage Door Opener
Location
- County: Riverside
- Driving Directions: Entrance is the left gate in main entrance. Building 16
School Information
- School District: Riverside Unified
- Elementary School: EMERSO
- Middle School: UNIVER
- High School: NORTH
Community
- Community Features: Curbs, Street Lights, Sidewalks
- Assoc. Name: Progressive Association Management
Heating & Cooling
- Cooling Type: Central Air
- Heating Type: Central
Utilities
- Sewer: Public Sewer
- Water: Public
Structural Information
- Structure Type: Condominium
- Roof: Spanish Tile
- Common Walls: 2 Common Walls (or More)
- Windows: Double-Pane Windows, Screens
- Entry Location: Level 1
- Stories/Levels: One
- Stories Description: One
- Square Feet: 960
- Sq. Ft. Source: Assessor
- Year Built: 1997
- Year Built Source: Public Records
- Property Condition: Turnkey, Updated/Remodeled
Unit Information
- Units in Complex: 208
Lot Features
- Property View: Desert, Neighborhood, Hills
- Lot Size (Acres): 0.0219
- Lot Size (Sq. Ft.): 954
- Lot Size Source: Assessor
- Lot Description: Landscaped, Near Public Transit, Park Nearby
Financial Considerations
- Price Per Sq. Ft.: $442.71
- Association Fee: $408
- Assoc Fee Freq.: Monthly
Disclosures and Reports
- Special Conditions: Trust, Standard
- Inclusions: Washing Machine, Dryer, Refrigerator, Dishwasher, Microwave
Listed by HOTT Homes, inc., Carmela La Torre

Get Pre-Approved Today
Price & Sales History for 375 Central Ave #157
Date
Details
Price
Change
Source
10/03/2026
Listed
$425,000
68.65%
MLS
6/29/2005
Sold
$252,000
—
Public Record
Disclaimer: Historical sales information is derived from public records provided by the county offices. Information is not guaranteed and should be independently verified.
Tax History
Tax History for 375 Central Ave #157
Year
Property Taxes
Change
Tax Assessment
Change
2025
$3,868
—
$351,237
2%
2025
$3,868
3%
$344,351
2%
2024
$3,742
—
$337,600
2%
2023
$3,725
2%
$330,982
2%
2022
$3,657
10%
$324,493
11%
2021
$3,312
9%
$291,045
10%
2020
$3,025
3%
$264,587
3%
2019
$2,940
4%
$256,880
4%
2018
$2,829
6%
$247,000
6%
2017
$2,665
15%
$232,000
10%
2016
$2,320
7%
$211,000
8%
2015
$2,160
16%
$196,000
17%
2014
$1,867
23%
$167,000
24%
2013
$1,520
—
$135,000
—
Disclaimer: Historical tax information is derived from public records provided by the county offices. Information is not guaranteed and should be independently verified.
Estimate the Cost
Estimate the Cost for 375 Central Ave #157
375 Central Ave #157, Riverside, CA 92507 (MLS# CV26209194) is a Condo property with 2 bedrooms and 2 full bathrooms. 375 Central Ave #157 is currently listed for $425,000 and was received on October 03, 2026. Want to learn more about 375 Central Ave #157? Do you have questions about finding other Condo real estate for sale in Riverside? You can browse all Riverside real estate or contact a Coldwell Banker agent to request more information.