This is a carousel with tiles that activate property listing cards. Use the previous and next buttons to navigate.
1/1
$638,000
This is a carousel with tiles that activate property listing cards. Use the previous and next buttons to navigate.
1/1
Property Description
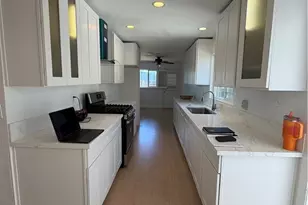
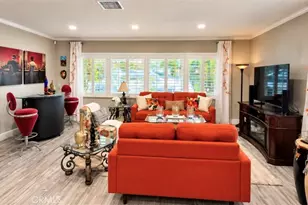
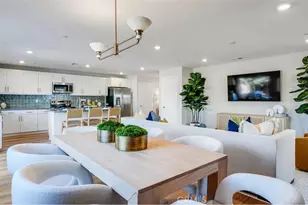
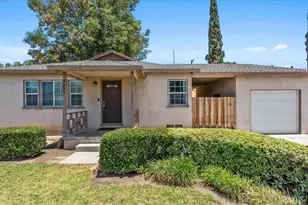
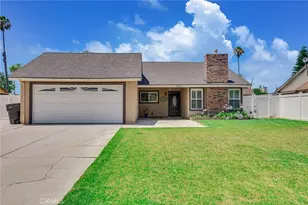
Beautiful 3-bedroom, 2-bath home with thoughtful upgrades and inviting outdoor space. The property features two mature apple trees, a cutie tree, and a Meyer lemon tree, with plenty of room along the side of the home to plant your own garden. The owner added the primary suite and detached garage in 2003. An extra-long driveway provides ample RV parking, including an existing electrical hookup, and comfortably fits a 36-foot motorhome behind the large white iron gate. The kitchen includes a Samsung refrigerator, and the formal dining area just off the kitchen is ideal for entertaining while preparing memorable meals. The laundry room is also conveniently located off the kitchen, with the washer and dryer included.
Elegant arched doorways add character throughout the home. The primary bathroom features a large jetted soaking tub and a walk-in shower. This one-of-a-kind property stands out from others in the area and is an ideal choice for anyone looking for the perfect family home.
Full Property Details
Full Property Details for 4126 Eileen St
General
- Sold For: $638,000
- Status: Closed
- Type: Single Family
- Source: MRMLS
- MLS ID: IG26131388
- Added to Site: 191 day(s) ago
Interior
- Rooms/Areas: Walk-In Closet, All Bedrooms Down
- Fireplace(s): None
- Appliances: Gas Cooktop, Microwave, Refrigerator, Trash Compactor, Gas Oven, Dishwasher
- Flooring: Tile
Rooms
Bathrooms
- Total Bathrooms: 2
- Full Bathrooms: 2
Bedrooms
- Total Bedrooms: 3
Other Rooms
- Laundry: In Kitchen, Washer Included, Dryer Included
Additional Information
- Pool Description: None
Parking
- Garage: Yes
- Garage Spaces: 2
- Parking: Garage, RV Access/Parking, RV Hookups, RV (Gated)
Location
- County: Riverside
- Driving Directions: Major cross streets Adams/California
School Information
- School District: Ramona Unified
Community
- Community Features: Sidewalks
Heating & Cooling
- Cooling Type: Central Air
- Heating Type: Central
Utilities
- Sewer: Public Sewer
- Water: Public
Structural Information
- Structure Type: Single Family Residence
- Common Walls: No Common Walls
- Entry Location: front
- Stories/Levels: One
- Stories Description: One
- Square Feet: 1,463
- Year Built: 1953
- Year Built Source: Public Records
Lot Features
- Property View: None
- Lot Size (Acres): 0.18
- Lot Size Source: Public Records
- Lot Description: 0-1 Unit/Acre
Financial Considerations
- Price Per Sq. Ft.: $436.09
Disclosures and Reports
- Special Conditions: Standard
Listed by Denise Lynn Ellis, Broker, Denise Ellis
Sold by Dynasty Real Estate, Eugenia Colon

Get Pre-Approved Today
Schools
Schools serving 4126 Eileen St
School District:Riverside Unified School District
| Name | Grades | Distance |
|---|---|---|
Jefferson Elementary School, Riverside, CA 4285 Jefferson Street, Riverside, CA 92504 | K-6 | 0.5 mi |
Sierra Middle School, Riverside, CA 4950 Central Avenue, Riverside, CA 92504 | 7-8 | 1.2 mi |
Ramona High School, Riverside, CA 7675 Magnolia Avenue, Riverside, CA 92504 | 9-12 | 0.8 mi |
Disclaimer:
School attendance boundaries provided by ATTOM Data Solutions and are for reference only. Contact the school directly to verify enrollment eligibility.
Price & Sales History for 4126 Eileen St
Date
Details
Price
Change
Source
9/21/2026
Sold
$638,000
-1.69%
MLS
7/01/2026
Listed
$648,990
—
MLS
Disclaimer: Historical sales information is derived from public records provided by the county offices. Information is not guaranteed and should be independently verified.
4126 Eileen Street, Riverside, CA 92504 (MLS# IG26131388) is a Single Family property that was sold at $638,000 on September 21, 2026. Want to learn more about 4126 Eileen Street? Do you have questions about finding other Single Family real estate for sale in Riverside? You can browse all Riverside real estate or contact a Coldwell Banker agent to request more information.