This is a carousel with tiles that activate property listing cards. Use the previous and next buttons to navigate.
1/35
$679,900 Just Listed
This is a carousel with tiles that activate property listing cards. Use the previous and next buttons to navigate.
1/35
Property Description
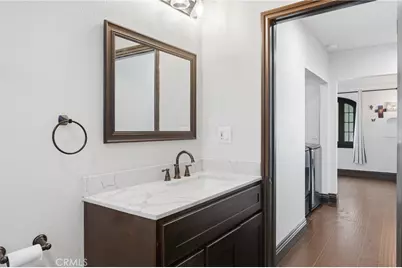
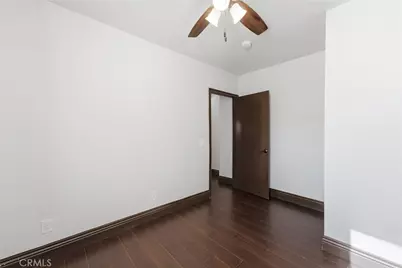
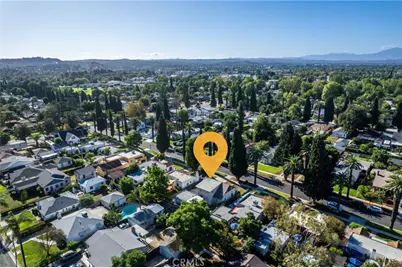
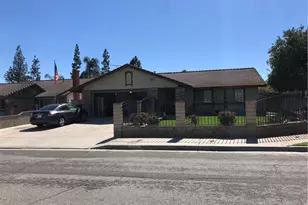
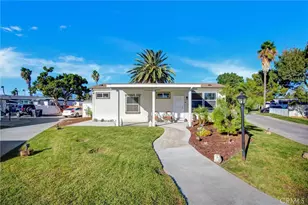
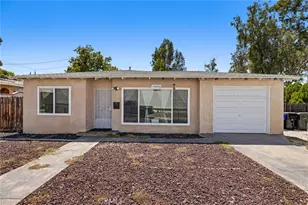
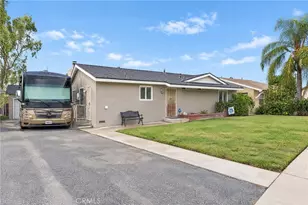
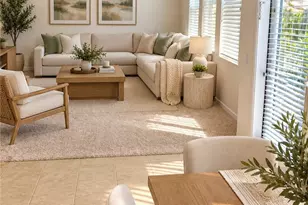
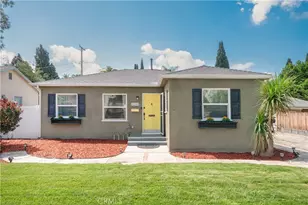
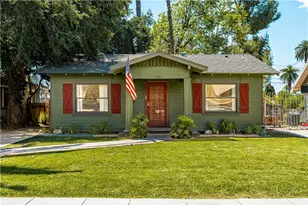
Step into 1932 charm with modern comfort in the historic Wood Streets neighborhood. This Spanish Revival gem offers 3 bedrooms, 2 baths and 1,345 sq ft of living space. The open floorplan offers spacious living and dining areas, highlighted by high beamed ceilings, recessed lighting, ceiling fans and tile and laminate flooring. Two bedrooms and a full bathroom are conveniently located downstairs. A custom staircase, accented with Talavera tile and a custom wrought iron stair railing engraved with the "Riverside Bell" leads to the upper-level primary retreat with a walk-in closet and resort-style bath featuring a freestanding soaking tub, oversized frameless glass shower, and updated double vanity. The gourmet kitchen offers granite counters, stainless steel appliances, and self-closing cabinets. Updates include a modern HVAC system, tankless water heater, fresh texture and paint, and a laundry area. In addition, there is a detached one-car garage and an outdoor EV charging station. Historic character meets modern living, Don't miss this one!
Full Property Details
Full Property Details for 4225 Rosewood
General
- Price: $679,900
- Status: Active
- Type: Single Family
- Source: MRMLS
- MLS ID: IG26222714
- Updated: 10/16/2026
- Days on Market: 3 days
- Added to Site: 3 day(s) ago
Interior
- Rooms/Areas: Walk-In Closet, Primary Bedroom, Laundry, Main Floor Bedroom, Primary Suite, Primary Bathroom
- Interior Features: Beamed Ceilings, High Ceilings, Ceiling Fan(s), Recessed Lighting, Open Floorplan, Cathedral Ceiling(s), Granite Counters
- Fireplace(s): None
- Eating Areas: L-Shaped Dining Area
- Appliances: Tankless Water Heater, Gas Range, Gas Oven, Dishwasher
- Flooring: Tile, Wood, Laminate
Rooms
Bathrooms
- Total Bathrooms: 2
- Full Bathrooms: 2
Bedrooms
- Total Bedrooms: 3
Other Rooms
- Laundry: Inside, Individual Room
Additional Information
- Pool Description: None
- Spa Description: None
Exterior
- Deck/Patio: Patio, Slab
Parking
- Garage: Yes
- Garage Spaces: 2
- Parking: Garage (Direct Access), Garage (Single Door), Driveway, RV Potential
Location
- County: Riverside
- Driving Directions: Brockton Ave
School Information
- School District: Riverside Unified
Community
- Community Features: Gutters, Curbs, Sidewalks
Heating & Cooling
- Cooling Type: Central Air
- Heating Type: Central
Utilities
- Sewer: Public Sewer
- Water: Public
Structural Information
- Architectural Style: Spanish
- Structure Type: Single Family Residence
- Common Walls: No Common Walls
- Windows: Wood Frames
- Entry Location: front
- Stories/Levels: Two
- Stories Description: Two
- Square Feet: 1,345
- Sq. Ft. Source: Assessor
- Year Built: 1932
- Year Built Source: Public Records
- Property Condition: Updated/Remodeled
Lot Features
- Property View: Neighborhood
- Lot Size (Acres): 0.12
- Lot Size (Sq. Ft.): 5,227
- Lot Size Source: Assessor
- Irrigation System: Sprinkler System
- Lot Description: 0-1 Unit/Acre, Sprinkler System
- Fencing (Description): Vinyl, Wood
Financial Considerations
- Price Per Sq. Ft.: $505.5
Disclosures and Reports
- Special Conditions: Standard
- Inclusions: Appliances
Listed by Exp Realty Of California Inc., Judith Sailors

Get Pre-Approved Today
Schools
Schools serving 4225 Rosewood
School District:Riverside Unified School District
| Name | Grades | Distance |
|---|---|---|
Magnolia Elementary School, Riverside, CA 3975 Maplewood Place, Riverside, CA 92506 | K-6 | 0.3 mi |
Central Middle School 4795 Magnolia Avenue, Riverside, CA 92506 | 7-8 | 0.7 mi |
Polytechnic High School, Riverside, CA 5450 Victoria Avenue, Riverside, CA 92506 | 9-12 | 1.8 mi |
Disclaimer:
School attendance boundaries provided by ATTOM Data Solutions and are for reference only. Contact the school directly to verify enrollment eligibility.
Price & Sales History for 4225 Rosewood
Date
Details
Price
Change
Source
10/14/2026
Listed
$679,900
110.82%
MLS
5/05/2021
Sold
$322,500
—
Public Record
Disclaimer: Historical sales information is derived from public records provided by the county offices. Information is not guaranteed and should be independently verified.
Tax History
Tax History for 4225 Rosewood
Year
Property Taxes
Change
Tax Assessment
Change
2025
$7,813
—
$712,128
2%
2025
$7,813
3%
$698,166
2%
2024
$7,556
—
$684,477
2%
2023
$7,523
2%
$671,056
2%
2022
$7,384
34%
$657,899
36%
2021
$5,493
1%
$484,972
1%
2020
$5,451
25%
$480,000
25%
2019
$4,366
-45%
$382,720
4%
2018
$7,991
5%
$368,000
10%
2017
$7,597
6%
$334,000
7%
2016
$7,197
117%
$313,000
3%
2015
$3,321
9%
$303,000
10%
2014
$3,051
11%
$275,000
11%
2013
$2,748
—
$247,000
—
Disclaimer: Historical tax information is derived from public records provided by the county offices. Information is not guaranteed and should be independently verified.
Estimate the Cost
Estimate the Cost for 4225 Rosewood
4225 Rosewood, Riverside, CA 92506 (MLS# IG26222714) is a Single Family property with 3 bedrooms and 2 full bathrooms. 4225 Rosewood is currently listed for $679,900 and was received on October 14, 2026. Want to learn more about 4225 Rosewood? Do you have questions about finding other Single Family real estate for sale in Riverside? You can browse all Riverside real estate or contact a Coldwell Banker agent to request more information.