This is a carousel with tiles that activate property listing cards. Use the previous and next buttons to navigate.
1/1
$850,000
This is a carousel with tiles that activate property listing cards. Use the previous and next buttons to navigate.
1/1
Property Description
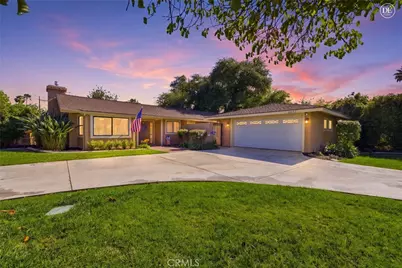
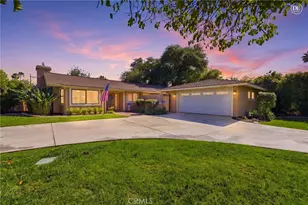
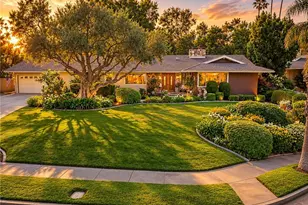
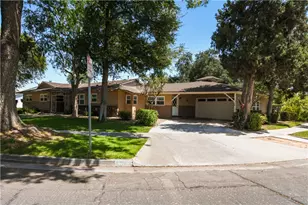
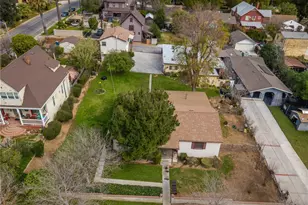
Where Ramona Drive widens, tucked quietly within one of the most charming pockets of the historic Wood Streets, sits a hidden gem that few even know exists-a rare ranch-style single-story home on an expansive nearly 15,000 sqft lot. Offering just shy of 1,700 sq ft of living space, this 3-bedroom, 2.5-bath residence sits. Homes on this secluded cul-de-sac stretch almost never come to market. Inside, the remodeled kitchen features stainless steel KitchenAid appliances and opens to a dedicated dining area, while the spacious living room is filled with natural light from a large bay window overlooking Mount Rubidoux. The versatile layout allows for multiple living and entertaining options, with all bedrooms conveniently located on one side of the home. The spacious primary suite includes dual closets, double sinks, and a privately enclosed shower and toilet area. Two additional bedrooms share a guest bath with nearby indoor laundry, plus a convenient half bath off the breezeway that's ideal for guests or those working in the detached 2-car garage. A classic roundabout driveway enhances the welcoming curb appeal and estate-like feel. The backyard is a true private retreat, complete with a beautifully manicured oak tree, custom outdoor fireplace seating area, multiple producing citrus trees, and thoughtfully designed spaces perfect for entertaining, relaxing, or sectioning off areas for pets. A detached shed with its own wraparound porch offers endless potential as a dollhouse, extra storage, or creative escape. Enjoy quiet evenings with a glass of wine under the freestanding pergola or gather in the front yard for a front-row seat to the city's fireworks show. And come Halloween, this stretch of Ramona Drive transforms into a scene straight out of a movie-one of Riverside's most magical and beloved neighborhood traditions. Conveniently close to shopping/dining at Riverside Plaza, Downtown entertainment, easy freeway access, close proximity to RCC, UCR & more!
Full Property Details
Full Property Details for 4424 Ramona Dr
General
- Sold For: $850,000
- Status: Closed
- Type: Single Family
- Source: MRMLS
- MLS ID: IV26110234
- Added to Site: 52 day(s) ago
Interior
- Rooms/Areas: Primary Bedroom, All Bedrooms Down, Kitchen, Primary Suite, Primary Bathroom
- Interior Features: Crown Molding, Ceiling Fan(s), Recessed Lighting, Granite Counters
- Fireplace: Yes
- Fireplace(s): Patio, Outside, Family Room
- Eating Areas: Family Kitchen
- Appliances: Microwave, Tankless Water Heater, Gas Range, Water Line to Refrigerator, Gas Oven, Dishwasher
- Flooring: Tile, Vinyl, Carpet
Rooms
Bathrooms
- Total Bathrooms: 3
- Full Bathrooms: 2
- Half Bathrooms: 1
Bedrooms
- Total Bedrooms: 3
Other Rooms
- Laundry: Inside
Additional Information
- Pool Description: None
- Spa Description: None
Exterior
- Deck/Patio: Covered, Wood, Open Patio
Parking
- Garage: Yes
- Garage Spaces: 2
- Parking: Garage, Pull-Through, Garage (Single Door), Driveway
Location
- County: Riverside
- Driving Directions: From Central Avenue (R) on Magnolia Avenue (L) on Ramona Drive on left side towards end of Cul-de-Sac
School Information
- School District: Riverside Unified
- Elementary School: MAGNOL
- Middle School: CENTRA2
- High School: POLYTE
Community
- Community Features: Curbs, Street Lights
Heating & Cooling
- Cooling Type: Central Air
- Heating Type: Fireplace(s), Electric, Central
Utilities
- Sewer: Public Sewer
- Water: Public
Structural Information
- Structure Type: Single Family Residence
- Foundation: Slab
- Roof: Composition
- Common Walls: No Common Walls
- Windows: Tinted Windows, Bay Window(s), Stained Glass, Blinds
- Doors: Sliding Doors, Service Entrance
- Entry Location: 1
- Stories/Levels: One
- Stories Description: One
- Square Feet: 1,631
- Sq. Ft. Source: Assessor
- Year Built: 1952
- Year Built Source: Assessor
Additional Structures
- Other Structures: Storage, Shed(s)
Lot Features
- Property View: Mountain(s), Neighborhood
- Lot Size (Acres): 0.34
- Lot Size Source: Assessor
- Irrigation System: Sprinkler System
- Lot Description: Cul-de-Sac, 0-1 Unit/Acre, Garden, Lot 10000-19999 Sqft, Sprinkler System
- Fencing (Description): Wood, Wrought Iron
Financial Considerations
- Price Per Sq. Ft.: $521.15
Disclosures and Reports
- Special Conditions: Standard
Listed by Compass, KEVIN ENRIQUEZ
Sold by Compass, KEVIN ENRIQUEZ and Compass, SARA WHITEHEAD

Get Pre-Approved Today
Schools
Schools serving 4424 Ramona Dr
School District:Riverside Unified School District
| Name | Grades | Distance |
|---|---|---|
Magnolia Elementary School, Riverside, CA 3975 Maplewood Place, Riverside, CA 92506 | K-6 | 0.7 mi |
Central Middle School 4795 Magnolia Avenue, Riverside, CA 92506 | 7-8 | 0.4 mi |
Polytechnic High School, Riverside, CA 5450 Victoria Avenue, Riverside, CA 92506 | 9-12 | 2 mi |
Disclaimer:
School attendance boundaries provided by ATTOM Data Solutions and are for reference only. Contact the school directly to verify enrollment eligibility.
Price & Sales History for 4424 Ramona Dr
Date
Details
Price
Change
Source
7/09/2026
Sold
$850,000
2.42%
MLS
5/22/2026
Listed
$829,900
—
MLS
Disclaimer: Historical sales information is derived from public records provided by the county offices. Information is not guaranteed and should be independently verified.
4424 Ramona Drive, Riverside, CA 92506 (MLS# IV26110234) is a Single Family property that was sold at $850,000 on July 09, 2026. Want to learn more about 4424 Ramona Drive? Do you have questions about finding other Single Family real estate for sale in Riverside? You can browse all Riverside real estate or contact a Coldwell Banker agent to request more information.