This is a carousel with tiles that activate property listing cards. Use the previous and next buttons to navigate.
1/1
$3,195
This is a carousel with tiles that activate property listing cards. Use the previous and next buttons to navigate.
1/1
Property Description
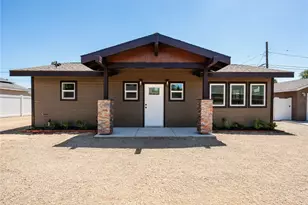
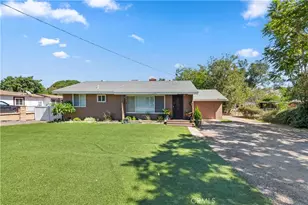
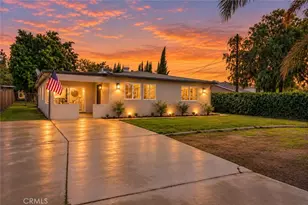
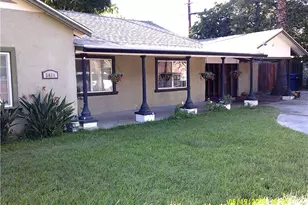
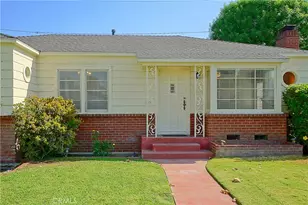
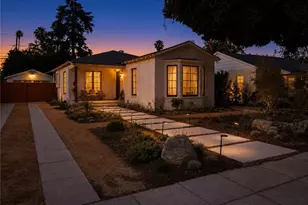
Spacious 3 Bed / 2 Bath Riverside Home with Detached Garage
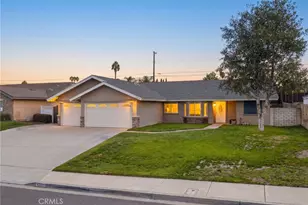
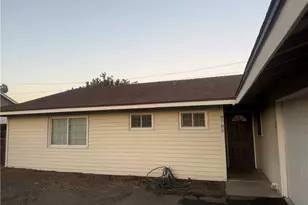
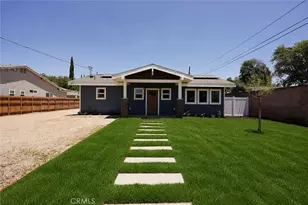
Welcome to this brand new, spacious, and well-appointed 3-bedroom, 2-bathroom home in Riverside! With 1,200 square feet of living space, this home offers a bright and functional layout designed for comfort, convenience, and everyday living.
The kitchen comes fully equipped with a range, microwave, refrigerator, and dishwasher, making meal prep and cleanup a breeze. A stackable washer and dryer setup is also included, and the detached garage adds valuable storage and parking convenience.
With three bedrooms and two full bathrooms, this home offers the versatility to accommodate families, roommates, or anyone looking for additional space to work, relax, and entertain.
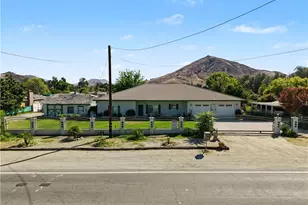
Conveniently located near Hunt Park and Don Jones Park, with close access to Arlington Square Shopping Center, local dining, schools, and the 91 Freeway for an easier commute, this property offers an excellent combination of comfort and location.
Come experience all that this beautiful Riverside home has to offer! Schedule a self-tour today!
Please note: Additional residential units are expected to be constructed on the property in the future.
Utilities are not included in the rent amount. This unit is pet friendly; limits apply.
Credit must be 600+
2.5 x rent to income ratio
No Evictions
Our screening criteria include a criminal background check. Convictions for crimes against persons or property, or drug-related criminal activity, may be grounds for denial
Applications can be declined for negative rental history: This includes but not limited to: prior evictions, unpaid balances with previous landlords or property management companies, lease violations, property damage, or repeated late payments reported by previous landlords.
All income must be verifiable through recent pay stubs, bank statements, tax returns, or employer verification. Cash income without documentation cannot be considered
We approve on a first-come, first-qualified basis: Applications are processed in the order they are received once completed (including all adult applications and required documents). The first applicant who meets all qualification requirements will be approved.
All adults in the household must submit an application for credit and background check purposes, an application is considered complete once ALL adults have applied. We prioritize applicants that have completed in person tours of the rental.
Full Property Details
Full Property Details for 4809 Charlotte Way
General
- Rent: $3,195
- Status: Closed
- Type: Townhouse
- Source: MRMLS
- MLS ID: IV26142602
- Added to Site: 125 day(s) ago
Rental Information
- Lease/Rent Term: 12 Months
Interior
- Rooms/Areas: All Bedrooms Down
- Fireplace(s): None
- Furnishings: Unfurnished
Rooms
Bathrooms
- Total Bathrooms: 2
- Full Bathrooms: 2
Bedrooms
- Total Bedrooms: 3
Other Rooms
- Laundry: Washer Included, Dryer Included
Additional Information
- Pool Description: None
Parking
- Garage: Yes
- Garage Spaces: 1
- Parking: Garage, Assigned
Location
- County: Riverside
School Information
- School District: Riverside Unified
Heating & Cooling
- Cooling Type: Heat Pump, Ductless
Utilities
- Sewer: Public Sewer
- Water: Public
Structural Information
- Common Walls: No Common Walls
- Entry Floor Number: 1
- Entry Location: Door
- Stories/Levels: One
- Stories Description: One
- Square Feet: 1,200
- Sq. Ft. Source: Appraiser
- Year Built: 2026
Lot Features
- Property View: Park/Greenbelt
- Lot Size (Acres): 0.52
- Lot Size (Sq. Ft.): 22,651
- Lot Size Source: Appraiser
Financial Considerations
- Price Per Sq. Ft.: $2.66
- Security Deposit: $3,195
- Terms: 12 Months
Listed and Sold by Investors First Property Management, ETHAN FRANKLIN
Schools
Schools serving 4809 Charlotte Way
School District:Riverside Unified School District
| Name | Grades | Distance |
|---|---|---|
Mountain View Elementary School, Riverside, CA 6180 St.er Ave., Riverside, CA 92504 | K-6 | 1 mi |
Central Middle School 4795 Magnolia Avenue, Riverside, CA 92506 | 7-8 | 1 mi |
Polytechnic High School, Riverside, CA 5450 Victoria Avenue, Riverside, CA 92506 | 9-12 | 2.2 mi |
Disclaimer:
School attendance boundaries provided by ATTOM Data Solutions and are for reference only. Contact the school directly to verify enrollment eligibility.
Price History for 4809 Charlotte Way
Date
Details
Price
Change
Source
7/13/2026
Sold
$3,195
—
MLS
6/30/2026
Listed
$3,195
—
MLS
Disclaimer: Historical sales information is derived from public records provided by the county offices. Information is not guaranteed and should be independently verified.
4809 Charlotte Way, Riverside, CA 92504 (MLS# IV26142602) is a Townhouse property that was sold at $3,195 on July 13, 2026. Want to learn more about 4809 Charlotte Way? Do you have questions about finding other real estate for sale or rent in Riverside? You can browse all Riverside rentals or contact a Coldwell Banker agent to request more information.