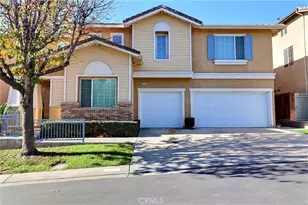
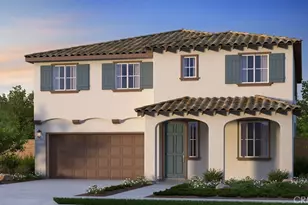
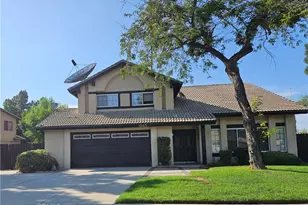
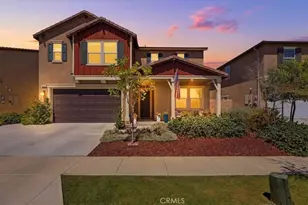
This is a carousel with tiles that activate property listing cards. Use the previous and next buttons to navigate.
1/1
$765,000
This is a carousel with tiles that activate property listing cards. Use the previous and next buttons to navigate.
1/1
Property Description
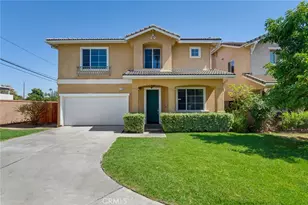
REDUCED & Priced to sell! Welcome to sophisticated living in the prestigious Riverwalk Tiburon gated community, renowned for its resort-style amenities and serene setting.
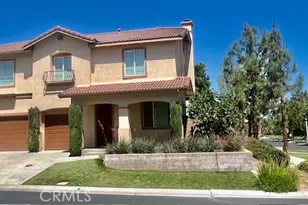
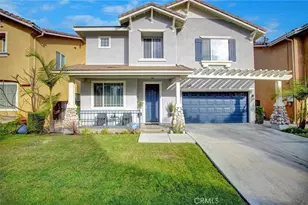
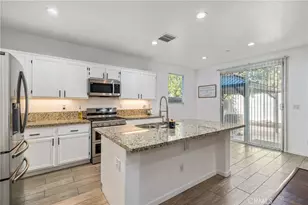
This elegant cul-de-sac residence offers 5 bedrooms, 4 baths, and a versatile upstairs loft-perfectly blending luxury and functionality. A grand foyer with soaring ceiling, beautiful chandelier, and curved landing staircase sets an impressive tone. The formal living room flows seamlessly into an elegant dining area, ideal for gatherings. A convenient downstairs bedroom and full bath provide flexibility for guests, a home office, or multi-generational living. The charming kitchen impresses with brand new quartz countertops with breakfast bar, new stainless steel sink and faucet. The kitchen is further enhanced with range hood, pantry, command center, and bright breakfast nook. The adjacent family room, centered around a cozy fireplace, creates a warm, inviting space for everyday living and entertaining. The luxurious primary suite features a spacious sitting area, entertainment alcove, and large walk-in closet with custom organization, including jewelry trays and locking feature. The en-suite bath indulges with a soaking tub, separate shower, private water closet, dual vanities, and makeup station. Two additional bedrooms share a Jack-and-Jill bath, while a third en-suite bedroom ensures privacy. The flexible upstairs loft suits a home office or reading nook. Notable features include upgraded lighting and range hood, abundant natural light, three-car garage, second-floor laundry, under-stair storage, and beautifully landscaped grounds with fruit trees.
Riverwalk Tiburon HOA amenities feature pools, spa, playground, picnic areas, park, dog park, gated entry, and guest parking. Just outside the gate lies the scenic Riverwalk Parkway pond, gazebo, and trail-a popular spot for photos and strolls. Within walking distance to La Sierra University and close proximity from Walmart, Costco, 99 Ranch Market, Home Depot, UFC gym, banks, restaurants, medical offices, and shopping, this location offers unmatched convenience. An opportunity to own an exceptional home in one of the area's most desirable communities. Don't miss your chance to make it yours.
Full Property Details
Full Property Details for 4878 Streambay Ct
General
- Sold For: $765,000
- HOA FEE: $170/month
- Status: Closed
- Type: Single Family
- Source: MRMLS
- MLS ID: CV26016238
- Added to Site: 125 day(s) ago
Interior
- Rooms/Areas: Formal Entry, Jack & Jill, Walk-In Closet, Primary Bedroom, Laundry, Foyer, Kitchen, Living Room, Main Floor Bedroom, Loft, Primary Suite, Primary Bathroom
- Fireplace: Yes
- Fireplace(s): Family Room
- Eating Areas: Breakfast Counter/Bar, Area, Breakfast Nook
Rooms
Bathrooms
- Total Bathrooms: 4
- Full Bathrooms: 4
Bedrooms
- Total Bedrooms: 5
Other Rooms
- Laundry: Individual Room
Additional Information
- Shared Amenities: Sport Court, Playground, Pool, Barbecue, Spa/Hot Tub, Picnic Area
- Pool Description: Association
- Spa Description: Community
Parking
- Garage: Yes
- Garage Spaces: 3
Location
- County: Riverside
- Driving Directions: North on Riverwalk Pkway, Turn Right on Waterstone Dr. to community gate. Left on Parkscape Dr. then Left on Streambay Ct.
School Information
- School District: Alvord Unified
- Middle School: JOEWAL
- High School: LASIE
Community
- Community Features: Street Lights, Park
- Assoc. Name: First Service Residential, London Mgmt
Heating & Cooling
- Cooling Type: Central Air
- Heating Type: Central
Utilities
- Sewer: Public Sewer
- Water: Public
Structural Information
- Structure Type: Single Family Residence
- Common Walls: No Common Walls
- Entry Location: Front
- Stories/Levels: Two
- Stories Description: Two
- Square Feet: 2,995
- Sq. Ft. Source: Assessor
- Year Built: 2002
- Year Built Source: Assessor
Lot Features
- Property View: None
- Lot Size (Acres): 0.11
- Lot Size Source: Assessor
- Lot Description: Cul-de-Sac, Landscaped
Financial Considerations
- Price Per Sq. Ft.: $255.43
- Association Fee: $170
- Assoc Fee Freq.: Monthly
- Other Fee: $174
- Other Fee Type: Association Fee 2
- Other Fee Freq.: Quarterly
Disclosures and Reports
- Special Conditions: Standard
Listed by Re/Max 2000 Realty, Janet Lu
Sold by Century 21 Discovery, Jigar Shah

Get Pre-Approved Today
Schools
Schools serving 4878 Streambay Ct
School District:Alvord Unified School District
| Name | Grades | Distance |
|---|---|---|
S. Christa Mcauliffe Elementary School 4100 Golden Avenue, Riverside, CA 92505 | K-5 | 0.9 mi |
Ysmael Villegas Middle School 3754 Harvill Lane, Riverside, CA 92503 | 6-8 | 2.5 mi |
La Sierra High School 4145 La Sierra Avenue, Riverside, CA 92505 | 9-12 | 0.9 mi |
Disclaimer:
School attendance boundaries provided by ATTOM Data Solutions and are for reference only. Contact the school directly to verify enrollment eligibility.
Price & Sales History for 4878 Streambay Ct
Date
Details
Price
Change
Source
5/12/2026
Sold
$765,000
-0.63%
MLS
4/09/2026
Price Reduced
$769,888
-1.28%
MLS
4/02/2026
Price Reduced
$779,888
-1.27%
MLS
3/25/2026
Price Reduced
$789,888
-1.25%
MLS
3/17/2026
Price Reduced
$799,888
-1.23%
MLS
3/07/2026
Price Reduced
$809,888
-1.22%
MLS
2/11/2026
Price Increased
$819,888
2.5%
MLS
2/09/2026
Price Reduced
$799,888
-2.44%
MLS
1/27/2026
Price Reduced
$819,888
-3.53%
MLS
1/22/2026
Listed
$849,888
—
MLS
Disclaimer: Historical sales information is derived from public records provided by the county offices. Information is not guaranteed and should be independently verified.
4878 Streambay Court, Riverside, CA 92505 (MLS# CV26016238) is a Single Family property that was sold at $765,000 on May 12, 2026. Want to learn more about 4878 Streambay Court? Do you have questions about finding other Single Family real estate for sale in Riverside? You can browse all Riverside real estate or contact a Coldwell Banker agent to request more information.