This is a carousel with tiles that activate property listing cards. Use the previous and next buttons to navigate.
1/1
$960,000
This is a carousel with tiles that activate property listing cards. Use the previous and next buttons to navigate.
1/1
Property Description
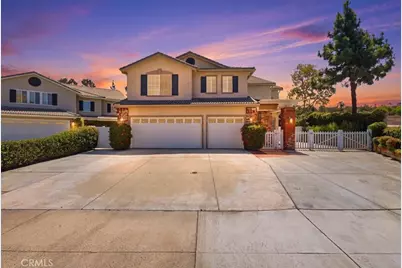
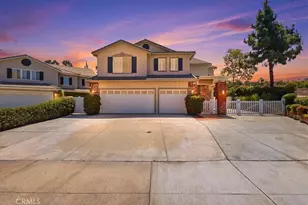
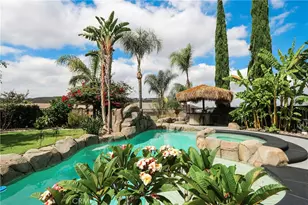
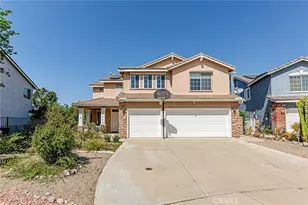
***GORGEOUS HOME with POOL, SPA in a CULDESAC nestled along the CANYON*** This Highly Desirable area of Sycamore Canyon Wilderness Park with tons of Walking Trails, Mountain Bike riding and is the Perfect Commuter Location too. This Beautiful Two Story Home is Immaculate and is just under 3000 Sq. Ft., 5 Bedrooms, 3 Baths, Large lot (13,503 Sq. Ft) an Amazing Backyard with BBQ, Water Slide, Pool, Spa and a Huge Covered Patio area and 3 Car Garage. The Courtyard leads to a grand Foyer with vaulted ceilings in the Living Room & Dining Room. The Kitchen has an Island, Granite Countertops, Pantry and Stainless Steel Appliances overlooking the large Family Room with Fireplace. There is a downstairs Bedroom with adjacent Bathroom and Walk-In Shower perfect for Guests or In-Laws and separate large Laundry Room. Upstairs there is a Huge Primary Suite with a sitting area, Views of the Pool, 2 Large Walk-In Mirrored Closets, Double Sinks, Soaking Tub and separate Walk-In Shower. The 3 additional Bedrooms upstairs are spacious with an additional full Bathroom. NEWER Exterior Paint, Hardwood Floors, NEW Carpeting, Whole House Fan and tons of Upgrades too. The Backyard is Paradise with a Pool, Spa, Slide, Lush Landscaping and tons of privacy. Large Side Yard perfect for Parking or Medium Size Trailers. This TURNKEY home exemplifies a true PRIDE OF OWNERSHIP!! Low Tax Rate & No HOA.
Full Property Details
Full Property Details for 5412 Deveron Ct
General
- Sold For: $960,000
- Status: Closed
- Type: Single Family
- Source: MRMLS
- MLS ID: IV26165571
- Added to Site: 60 day(s) ago
Interior
- Rooms/Areas: Walk-In Closet, Separate Family Room, Walk-In Pantry, Kitchen, Living Room, Primary Suite
- Interior Features: Ceiling Fan(s), Recessed Lighting, Granite Counters
- Fireplace: Yes
- Fireplace(s): Family Room
- Eating Areas: Dining Room, Area
- Appliances: Gas Range, Dishwasher
Rooms
Bathrooms
- Total Bathrooms: 3
- Full Bathrooms: 3
Bedrooms
- Total Bedrooms: 5
Other Rooms
- Laundry: Individual Room
Additional Information
- Pool: Yes
- Pool Description: Private
- Spa Description: Private
Exterior
- Deck/Patio: Covered, Porch
Parking
- Garage: Yes
- Garage Spaces: 3
- Parking: Garage (Single Door), Garage (Two Doors), RV Potential
Location
- County: Riverside
- Driving Directions: Central, south on Lochmore, Left on Deveron, House is on right side
School Information
- School District: Riverside Unified
Community
- Community Features: Sidewalks
Heating & Cooling
- Cooling Type: Central Air
- Heating Type: Central
Utilities
- Sewer: Public Sewer
- Water: Public
Structural Information
- Architectural Style: Traditional
- Structure Type: Single Family Residence
- Construction: Stucco
- Foundation: Slab
- Roof: Tile
- Common Walls: No Common Walls
- Entry Location: Front
- Stories/Levels: Two
- Stories Description: Two
- Square Feet: 2,995
- Sq. Ft. Source: Assessor
- Year Built: 1998
- Year Built Source: Assessor
- Property Condition: Turnkey
Lot Features
- Property View: Neighborhood, Canyon
- Lot Size (Acres): 0.31
- Lot Size Source: Assessor
- Lot Description: Cul-de-Sac, Lot 10000-19999 Sqft
- Fencing (Description): Vinyl
Financial Considerations
- Price Per Sq. Ft.: $320.53
Disclosures and Reports
- Special Conditions: Standard
Listed and Sold by KJ Realty Group Inc., KARI JANIKOWSKI

Get Pre-Approved Today
Schools
Schools serving 5412 Deveron Ct
School District:Riverside Unified School District
| Name | Grades | Distance |
|---|---|---|
Emerson Elementary School, Riverside, CA 4660 Ottawa Avenue, Riverside, CA 92507 | K-6 | 2.4 mi |
University Heights Middle School 1155 Massachusetts Avenue, Riverside, CA 92507 | 7-8 | 2.7 mi |
John W. North High School 1550 3rd Street, Riverside, CA 92507 | 9-12 | 2.7 mi |
Disclaimer:
School attendance boundaries provided by ATTOM Data Solutions and are for reference only. Contact the school directly to verify enrollment eligibility.
Price & Sales History for 5412 Deveron Ct
Date
Details
Price
Change
Source
9/04/2026
Sold
$960,000
-0.52%
MLS
7/29/2026
Listed
$965,000
—
MLS
Disclaimer: Historical sales information is derived from public records provided by the county offices. Information is not guaranteed and should be independently verified.
5412 Deveron Court, Riverside, CA 92507 (MLS# IV26165571) is a Single Family property that was sold at $960,000 on September 04, 2026. Want to learn more about 5412 Deveron Court? Do you have questions about finding other Single Family real estate for sale in Riverside? You can browse all Riverside real estate or contact a Coldwell Banker agent to request more information.