This is a carousel with tiles that activate property listing cards. Use the previous and next buttons to navigate.
1/1
$1,020,000
This is a carousel with tiles that activate property listing cards. Use the previous and next buttons to navigate.
1/1
Property Description
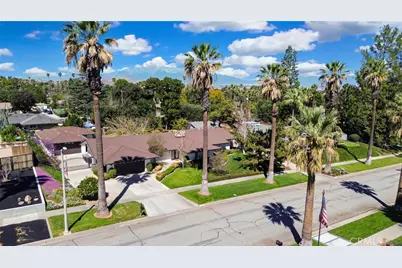
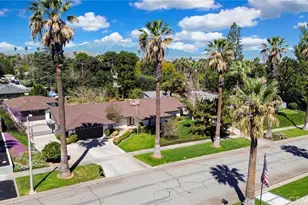
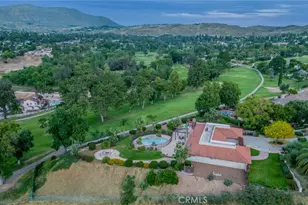
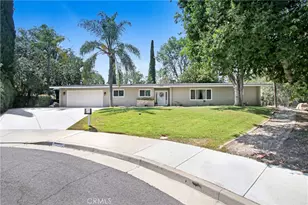
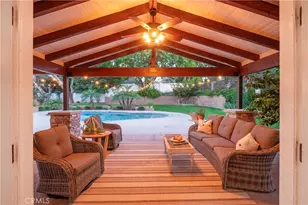
Welcome to this well maintained home nestled in the highly desirable Victoria Woods community. The main residence (2,576 sq ft) offers 3 bedrooms and 2 bathrooms with an open, versatile floor plan ideal for both family living and entertaining. Soaring vaulted wood-beamed ceilings and a two-way fireplace add warmth and character, while the gourmet kitchen flows seamlessly into the dining and family rooms. The family room opens to a stunning, park-like backyard - a true retreat. The spacious primary suite features a custom walk-in shower, soaking tub, and walk-in closet. A front-facing 2-car garage with workshop doubles as a 3-car tandem garage with 220 electrical. Brand new AC unit recently installed in the main home for year-round comfort.
The detached guest house/ ADU (660 sq ft) is fully self-contained with 1 bedroom, 1 bathroom, a fully equipped kitchen, in-unit washer/dryer, and its own 2-car finished, insulated garage with 220 electrical. Recent upgrades include new flooring, fresh interior paint, and a newly installed ductless AC system. Whether for extended family, guests, or rental income, this ADU is a rare find. The entire exterior was freshly painted last year, and with numerous owner upgrades throughout, this property is truly move-in ready with gorgeous landscaping front to back.
Bonus for eligible VA buyers: the existing VA loan is assumable at an incredible 2.426% interest rate - a significant advantage in today's market. Buyer must qualify with lender and cover any difference between loan balance and purchase price.
Full Property Details
Full Property Details for 5531 Cornwall Ave
General
- Sold For: $1,020,000
- Status: Closed
- Type: Single Family
- Source: MRMLS
- MLS ID: CV26061650
- Added to Site: 68 day(s) ago
Interior
- Rooms/Areas: Formal Entry, Walk-In Closet, Utility Room, Separate Family Room, Walk-In Pantry, Laundry, All Bedrooms Down, Main Floor Primary Bedroom, Living Room, Family Room
- Interior Features: In-Law Floorplan, Cathedral Ceiling(s), Granite Counters
- Fireplace: Yes
- Fireplace(s): Living Room, Family Room
- Eating Areas: Breakfast Counter/Bar, Family Kitchen, Dining Room, In Kitchen
- Appliances: Gas Cooktop, Icemaker, Gas Range
- Flooring: Tile, Laminate
Rooms
Bathrooms
- Total Bathrooms: 3
- Full Bathrooms: 1
- 3/4 Bathrooms: 2
Bedrooms
- Total Bedrooms: 4
Other Rooms
- Laundry: Individual Room, Gas & Electric Dryer Hookup, Washer Hookup, Washer Included, Dryer Included
Additional Information
- Pool Description: None
Exterior
- Deck/Patio: Porch, Open Patio, Slab, Rear Porch
Parking
- Garage: Yes
- Garage Spaces: 4
- Parking: Concrete, Tandem Garage, Garage (Direct Access), Guest, Garage Faces Front, Driveway, Garage Door Opener, Parking Space, Garage (Two Doors), RV Potential
Location
- County: Riverside
- Driving Directions: central/glenhaven
- Direction Faces: South
School Information
- School District: Riverside Unified
- Middle School: GAGE
- High School: POLYTE
Community
- Community Features: Rural, Sidewalks, Park
Heating & Cooling
- Cooling Type: Dual, Central Air, Ductless, ENERGY STAR Qualified Equipment
- Heating Type: Fireplace(s), Natural Gas, Ductless, Central
Utilities
- Sewer: Public Sewer
- Water: Public
Structural Information
- Architectural Style: Ranch
- Structure Type: Single Family Residence
- Foundation: Slab
- Roof: Composition
- Common Walls: No Common Walls
- Windows: Plantation Shutters, ENERGY STAR Qualified Windows, Screens
- Disability Access: Wide Halls (48 Inches or More), 2 or More Accessible Exits, No Interior Steps
- Entry Location: Front
- Stories/Levels: One
- Stories Description: One
- Square Feet: 3,236
- Sq. Ft. Source: Assessor
- Year Built: 1961
- Year Built Source: Public Records
- Property Condition: Turnkey
Lot Features
- Property View: None
- Lot Size (Acres): 0.41
- Lot Size Source: Assessor
- Lot Description: 0-1 Unit/Acre, Front Yard, Garden, Lot 10000-19999 Sqft, Back Yard
Financial Considerations
- Price Per Sq. Ft.: $315.2
Disclosures and Reports
- Special Conditions: Standard
Listed by Lilia Abee, Broker, Lilia Abee
Sold by None MRML, NONE NONE

Get Pre-Approved Today
Schools
Schools serving 5531 Cornwall Ave
School District:Riverside Unified School District
| Name | Grades | Distance |
|---|---|---|
Alcott Elementary School, Riverside, CA 2433 Central Avenue, Riverside, CA 92506 | K-6 | 0.8 mi |
Matthew Gage Middle School 6400 Lincoln Avenue, Riverside, CA 92506 | 7-8 | 1.8 mi |
Polytechnic High School, Riverside, CA 5450 Victoria Avenue, Riverside, CA 92506 | 9-12 | 1.1 mi |
Disclaimer:
School attendance boundaries provided by ATTOM Data Solutions and are for reference only. Contact the school directly to verify enrollment eligibility.
Price & Sales History for 5531 Cornwall Ave
Date
Details
Price
Change
Source
4/30/2026
Sold
$1,020,000
3.15%
MLS
3/26/2026
Listed
$988,888
—
MLS
Disclaimer: Historical sales information is derived from public records provided by the county offices. Information is not guaranteed and should be independently verified.
5531 Cornwall Avenue, Riverside, CA 92506 (MLS# CV26061650) is a Single Family property that was sold at $1,020,000 on April 30, 2026. Want to learn more about 5531 Cornwall Avenue? Do you have questions about finding other Single Family real estate for sale in Riverside? You can browse all Riverside real estate or contact a Coldwell Banker agent to request more information.