This is a carousel with tiles that activate property listing cards. Use the previous and next buttons to navigate.
1/1
$670,000
This is a carousel with tiles that activate property listing cards. Use the previous and next buttons to navigate.
1/1
Property Description
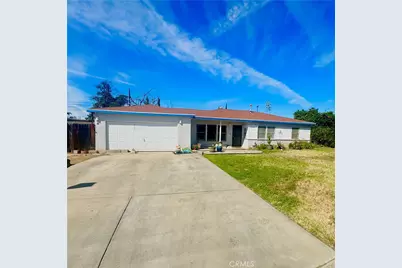
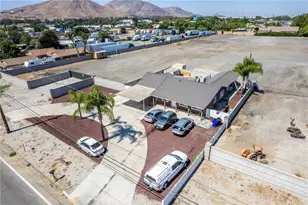
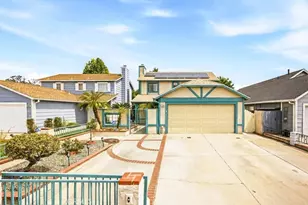
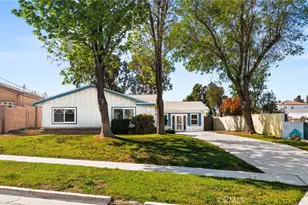
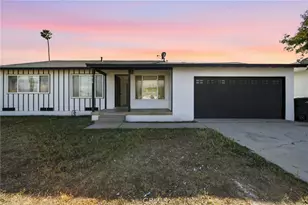
Welcome to this newly renovated home. It is a 3 bedroom 2 bath home. It is a single story home, with an open floor plan, gorgeous tile throughout the home. Modern kitchen with a lighted walk- in pantry. You have a beautiful kitchen island with quartz countertops throughout the kitchen. Appliances are are about a year old. The cabinets have self-closing doors. The rooms are spacious and have mirrored closet doors. You have a front porch area to add your patio furniture and with a nice, large yard area to have a beautiful garden. There is plenty of parking in the driveway to park 2-3 cars in addition to all the street parking that is available. The city streets are wide. The house has access to the backyard on both sides of the house. You can open one of the side gates and park your vehicles in the back. The backyard is huge, with a covered patio that has a built-in barbecue grill, counter and small faucet. There is a ceiling fan and a tv mount and tv setup. It's the perfect place to host your parties and enjoy all your sports while barbecuing. Next to the patio cover is a large cemented patio area to put in your portable basketball court. There is a shed on the side of the house for all your storage. Next, you still have plenty of land to have your pets, possibly add an ADU (buyers to do their own research with the city), or start your small orchard or gardening projects. There are infinite possibilities for the space. You will enjoy this home where you can entertain all your family and friends. All the schools are nearby. It is next to a lot of eateries and prime shopping locations.
Full Property Details
Full Property Details for 5642 Babb Ave
General
- Sold For: $670,000
- Status: Closed
- Type: Single Family
- Source: MRMLS
- MLS ID: IV26008084
- Added to Site: 196 day(s) ago
Interior
- Rooms/Areas: Walk-In Pantry, All Bedrooms Down, Main Floor Bedroom
- Interior Features: Quartz Counters, Ceiling Fan(s), Pantry, Open Floorplan
- Fireplace(s): None
- Eating Areas: Breakfast Counter/Bar, In Kitchen
- Appliances: Gas Cooktop, Water Heater, Disposal, Microwave, Self Cleaning Oven
- Flooring: Tile
Rooms
Bathrooms
- Total Bathrooms: 2
- Full Bathrooms: 1
- 3/4 Bathrooms: 1
Bedrooms
- Total Bedrooms: 3
Other Rooms
- Laundry: Inside, Gas Dryer Hookup, Individual Room, Washer Hookup
Additional Information
- Pool Description: None
- Spa Description: None
Exterior
- Deck/Patio: Open Patio, Wood, Patio, See Remarks, Covered, Porch, Front Porch
Parking
- Garage: Yes
- Garage Spaces: 2
- Parking: Garage, Concrete, RV Access/Parking, Garage Faces Front, Driveway, Parking Space
Location
- County: Riverside
- Driving Directions: Cross streets:in between Philbin and Wells.
School Information
- School District: Alvord Unified
Community
- Community Features: Street Lights, Sidewalks
Heating & Cooling
- Cooling Type: Central Air
- Heating Type: Central, Wood Stove
Utilities
- Sewer: Public Sewer
- Water: Public
Structural Information
- Structure Type: Single Family Residence
- Construction: Stucco, Drywall Walls
- Common Walls: No Common Walls
- Windows: Wood Frames
- Doors: Mirror Closet Door(s)
- Entry Location: Ground level with step
- Stories/Levels: One
- Stories Description: One
- Square Feet: 1,095
- Sq. Ft. Source: Assessor
- Year Built: 1955
- Year Built Source: Assessor
- Property Condition: Updated/Remodeled
Additional Structures
- Other Structures: Shed(s)
Lot Features
- Property View: None
- Lot Size (Acres): 0.32
- Lot Size Source: Assessor
- Irrigation System: Sprinkler System
- Lot Description: Sprinklers in Front, Sprinklers Timer, Front Yard, Lot 10000-19999 Sqft, Sprinkler System, Back Yard
- Fencing (Description): Chain Link, Wood
Financial Considerations
- Price Per Sq. Ft.: $611.87
Disclosures and Reports
- Special Conditions: Standard
- Inclusions: Stove, microwave, & dishwasher
Listed by Realty Masters & Associates, SUZANNA MACIAS
Sold by Aguilar Realty, Jesus Menendez Laos

Get Pre-Approved Today
Schools
Schools serving 5642 Babb Ave
School District:Alvord Unified School District
| Name | Grades | Distance |
|---|---|---|
Arlanza Elementary School 5891 Rutland Avenue, Riverside, CA 92503 | K-5 | 0.3 mi |
Wells Middle School 10000 Wells Avenue, Riverside, CA 92503 | 6-8 | 0.5 mi |
Norte Vista High School 6585 Crest Avenue, Riverside, CA 92503 | 9-12 | 0.9 mi |
Disclaimer:
School attendance boundaries provided by ATTOM Data Solutions and are for reference only. Contact the school directly to verify enrollment eligibility.
Price & Sales History for 5642 Babb Ave
Date
Details
Price
Change
Source
6/17/2026
Sold
$670,000
3.08%
MLS
3/06/2026
Price Reduced
$649,999
-1.52%
MLS
2/14/2026
Price Reduced
$659,999
-2.22%
MLS
1/16/2026
Listed
$675,000
—
MLS
Disclaimer: Historical sales information is derived from public records provided by the county offices. Information is not guaranteed and should be independently verified.
5642 Babb Avenue, Riverside, CA 92503 (MLS# IV26008084) is a Single Family property that was sold at $670,000 on June 17, 2026. Want to learn more about 5642 Babb Avenue? Do you have questions about finding other Single Family real estate for sale in Riverside? You can browse all Riverside real estate or contact a Coldwell Banker agent to request more information.