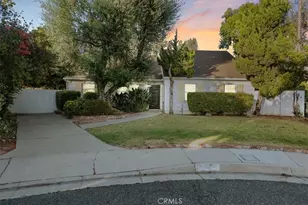
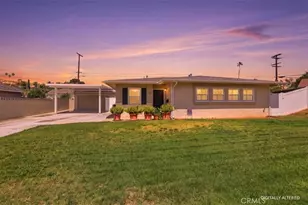
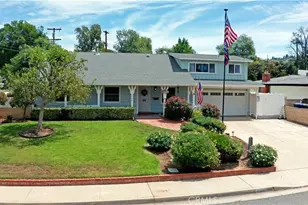
This is a carousel with tiles that activate property listing cards. Use the previous and next buttons to navigate.
1/35
$759,900 Just Listed
This is a carousel with tiles that activate property listing cards. Use the previous and next buttons to navigate.
1/35
Property Description
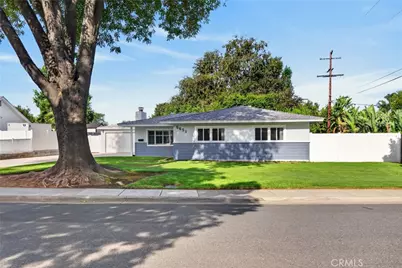
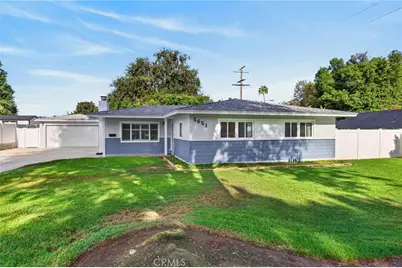
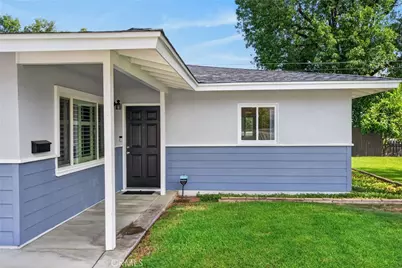
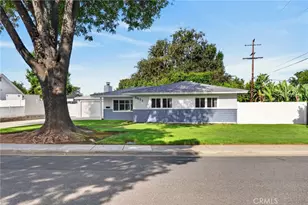
Nestled within the sought-after Victoria-Sungold area, this intelligently expanded mid-century ranch captures the timeless appeal of single-level living. Offered for the first time in nearly thirty years, the residence has been meticulously maintained and arrives in pristine, turnkey condition, ready for its next chapter.
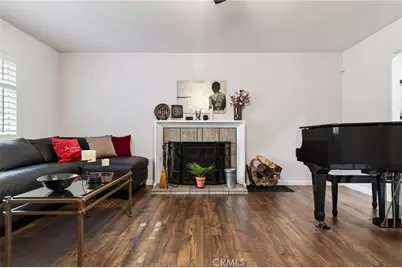
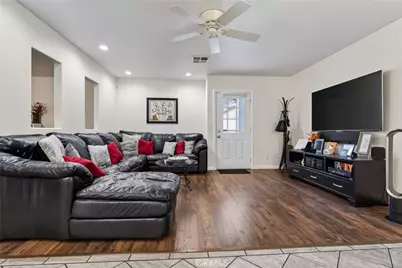
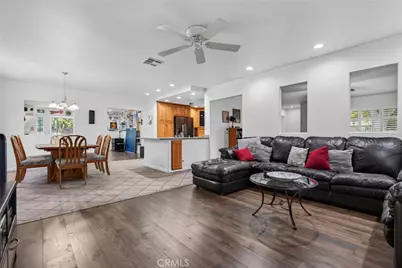
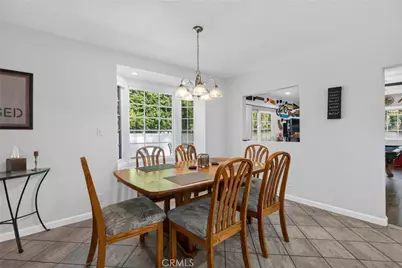
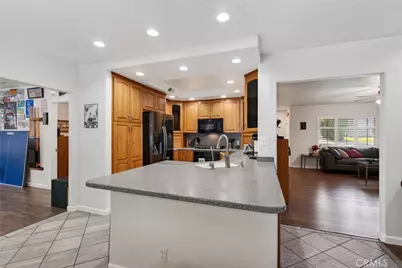
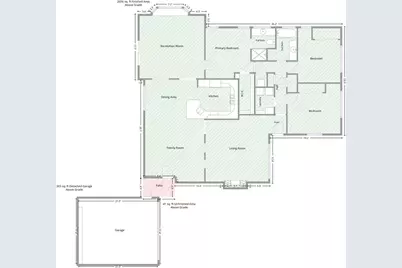
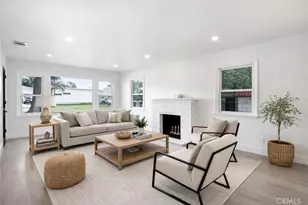
The interior layout flows effortlessly, anchored by a large formal living room featuring a cozy gas-log fireplace. For those who love to host, the spacious dining room is framed by a beautiful bay window that draws in plenty of natural light. The heart of the home is the open-concept custom kitchen, which connects to a comfortable lounge area, creating a perfect hub for daily life.
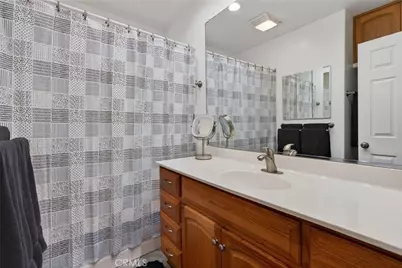
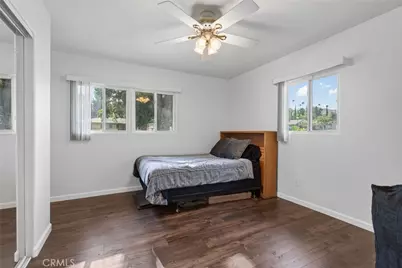
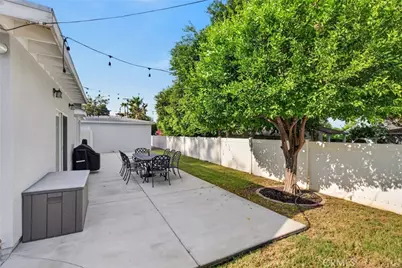
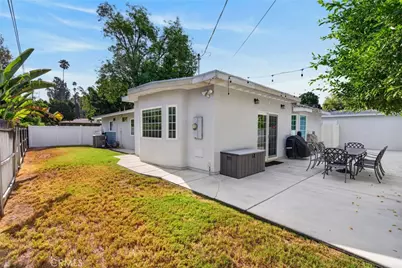
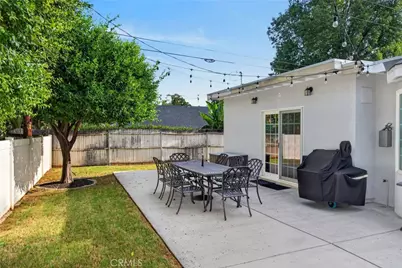
One of the standout features is the massive bonus room. With its own bay window and direct access to the rear yard and patio, it offers incredible versatility for a media space, home gym, or hobbyist's retreat. The primary suite serves as a private getaway, complete with a walk-in closet and dedicated ensuite bath. Additional bedrooms are generously sized, complemented by a well-appointed secondary bath and the convenience of an indoor laundry room.
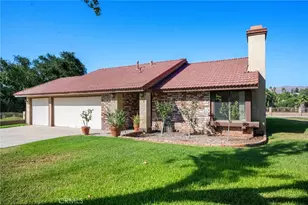
Outside, the property offers a two-car garage and an expansive concrete driveway providing ample off-street parking. Located within walking distance to Poly High School and close to Victoria Elementary and Matthew Gage Middle Schools, this home perfectly balances classic mid-century charm with modern convenience. You'll also enjoy easy access to the Victoria Club, local shopping at the Plaza, and the 91 freeway.
Full Property Details
Full Property Details for 5651 Abilene
General
- Price: $759,900
- Status: Active
- Type: Single Family
- Source: MRMLS
- MLS ID: IV26176338
- Updated: 8/12/2026
- Days on Market: 1 days
- Added to Site: 1 day(s) ago
Interior
- Rooms/Areas: Walk-In Closet, Primary Bedroom, Utility Room, Entry, Separate Family Room, Laundry, All Bedrooms Down, Main Floor Primary Bedroom, Foyer, Kitchen, Living Room, Main Floor Bedroom, Family Room, Primary Suite, Primary Bathroom, Game Room
- Interior Features: Corian Counters, Built-in Features, Ceiling Fan(s), Recessed Lighting, Open Floorplan
- Fireplace: Yes
- Fireplace(s): Gas, Masonry, Gas Starter, Living Room
- Eating Areas: Breakfast Counter/Bar, Dining Room, In Kitchen
- Appliances: Electric Oven, Water Heater Central, Recirculating Exhaust Fan, Convection Oven, Water Line to Refrigerator, Range Hood, Built-In Range, Refrigerator, Disposal, Gas Range, Dishwasher, Microwave
- Flooring: Tile, Wood
Rooms
Bathrooms
- Total Bathrooms: 2
- Full Bathrooms: 2
Bedrooms
- Total Bedrooms: 3
Other Rooms
- Laundry: Inside, Individual Room
Additional Information
- Pool Description: None
- Spa Description: None
Exterior
- Deck/Patio: Front Porch, Concrete
Parking
- Garage: Yes
- Garage Spaces: 2
- Parking: Garage, Concrete, On-Site, Garage (Single Door), Driveway Level, Garage Faces Front, Driveway
Location
- County: Riverside
- Driving Directions: Cenral Avenue east of 91 freeway to right on Victoria Avenue to right on Laramie Road to left on Abiline Road
- Direction Faces: East
School Information
- School District: Riverside Unified
- Elementary School: VICTOR2
- Middle School: MATGAG
- High School: POLYTE
Community
- Community Features: Gutters, Curbs, Street Lights, Storm Drains, Sidewalks, Suburban
Heating & Cooling
- Cooling Type: Electric, Central Air
- Heating Type: Natural Gas, Forced Air, Central
Utilities
- Sewer: Public Sewer
- Water: Public
Structural Information
- Architectural Style: See Remarks
- Structure Type: Single Family Residence
- Builder: Sungold
- Construction: Wood Siding, Frame, Stucco
- Foundation: Slab
- Roof: Composition, Shingle
- Common Walls: No Common Walls
- Windows: Double-Pane Windows
- Disability Access: Wide Halls (36 Inches or More), No Interior Steps
- Entry Location: One
- Stories/Levels: One
- Stories Description: One
- Square Feet: 1,910
- Sq. Ft. Source: Assessor
- Year Built: 1954
- Year Built Source: Assessor
- Property Condition: Building Permit, Additions/Alterations, Turnkey, Updated/Remodeled
Lot Features
- Property View: Trees/Woods
- Lot Size (Acres): 0.21
- Lot Size (Sq. Ft.): 9,148
- Lot Size Source: Assessor
- Irrigation System: Sprinkler System
- Lot Description: Sprinklers on the Side, Rectangular Lot, Sprinklers Timer, Yard, Corners Marked, Lawn, Landscaped, Sprinklers in Rear, Level with Street, Sprinkler System, Front Yard, 2-5 Units/Acre, Back Yard, Level, Sprinklers in Front, Lot 10000-19999 Sqft
- Fencing (Description): Vinyl
Financial Considerations
- Price Per Sq. Ft.: $397.85
Disclosures and Reports
- Special Conditions: Standard
Listed by Compass, BRAD ALEWINE and Compass, BRANDON BYRD

Get Pre-Approved Today
Schools
Schools serving 5651 Abilene
School District:Riverside Unified School District
| Name | Grades | Distance |
|---|---|---|
Alcott Elementary School, Riverside, CA 2433 Central Avenue, Riverside, CA 92506 | K-6 | 0.6 mi |
Matthew Gage Middle School 6400 Lincoln Avenue, Riverside, CA 92506 | 7-8 | 0.8 mi |
Polytechnic High School, Riverside, CA 5450 Victoria Avenue, Riverside, CA 92506 | 9-12 | 0.2 mi |
Disclaimer:
School attendance boundaries provided by ATTOM Data Solutions and are for reference only. Contact the school directly to verify enrollment eligibility.
Price & Sales History for 5651 Abilene
Date
Details
Price
Change
Source
8/12/2026
Listed
$759,900
491.36%
MLS
8/11/1997
Sold
$128,500
—
Public Record
Disclaimer: Historical sales information is derived from public records provided by the county offices. Information is not guaranteed and should be independently verified.
Tax History
Tax History for 5651 Abilene
Year
Property Taxes
Change
Tax Assessment
Change
2025
$2,672
—
$246,605
2%
2025
$2,672
3%
$241,771
2%
2024
$2,584
1%
$237,032
2%
2023
$2,571
2%
$232,385
2%
2022
$2,523
1%
$227,829
2%
2021
$2,498
1%
$223,363
1%
2020
$2,478
2%
$221,074
2%
2019
$2,431
2%
$216,740
2%
2018
$2,383
2%
$212,491
2%
2017
$2,340
7%
$208,325
2%
2016
$2,190
1%
$204,241
2%
2015
$2,158
1%
$201,176
2%
2014
$2,136
1%
$197,238
—
2013
$2,125
—
$196,348
—
Disclaimer: Historical tax information is derived from public records provided by the county offices. Information is not guaranteed and should be independently verified.
Estimate the Cost
Estimate the Cost for 5651 Abilene
5651 Abilene, Riverside, CA 92506 (MLS# IV26176338) is a Single Family property with 3 bedrooms and 2 full bathrooms. 5651 Abilene is currently listed for $759,900 and was received on August 12, 2026. Want to learn more about 5651 Abilene? Do you have questions about finding other Single Family real estate for sale in Riverside? You can browse all Riverside real estate or contact a Coldwell Banker agent to request more information.